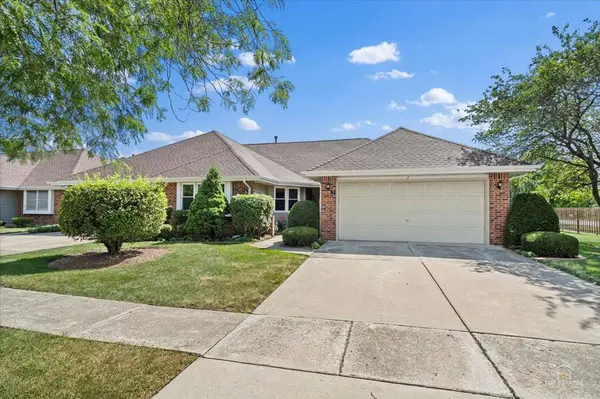
1 Fallcreek CIR
Townhouse $ 299,900

1 Fallcreek CIR

Montgomery, IL 60538

Open House

Sat Aug 01, 11:00am - 1:00pm

  • 2 Beds
  • 2 Baths
    Full Baths: 2
  • 1,419 SqFt
  • 1986 Year Built
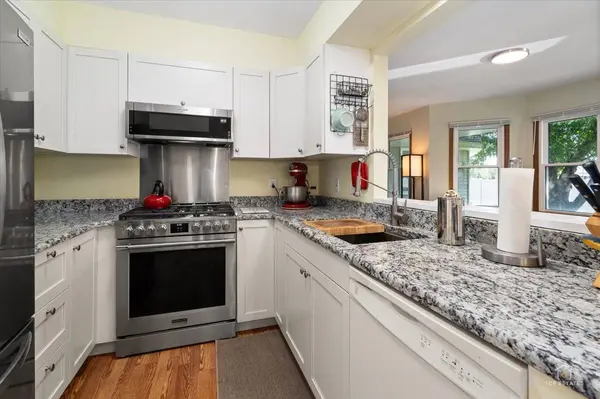
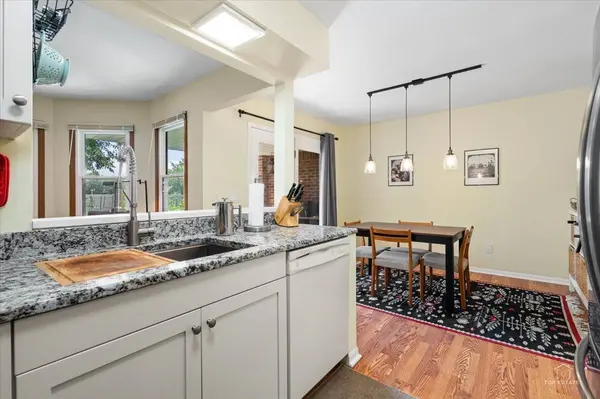
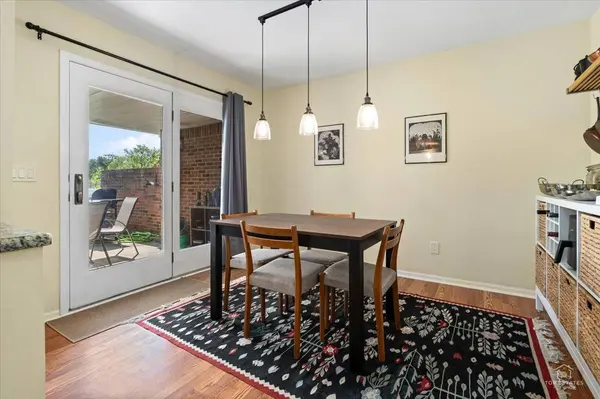
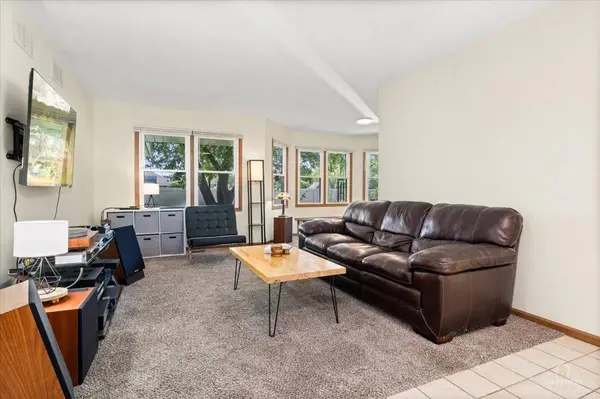
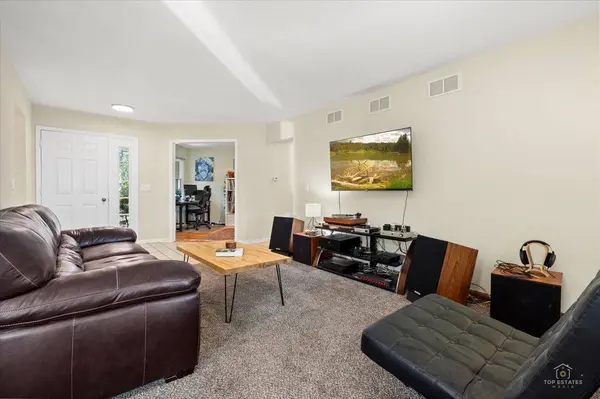
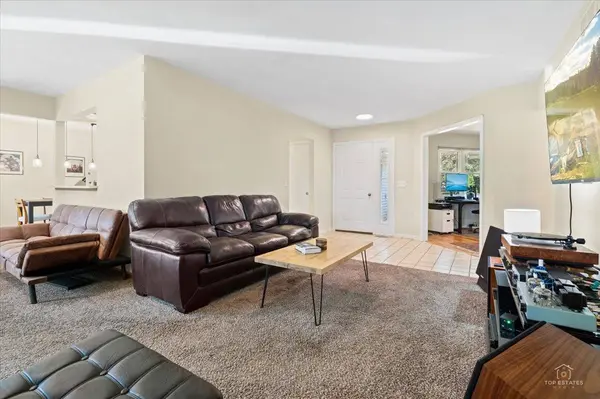
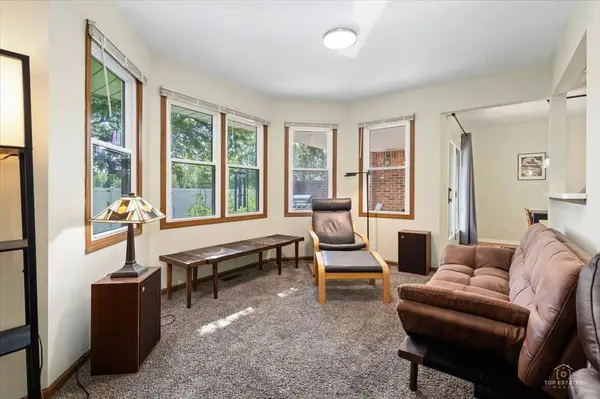
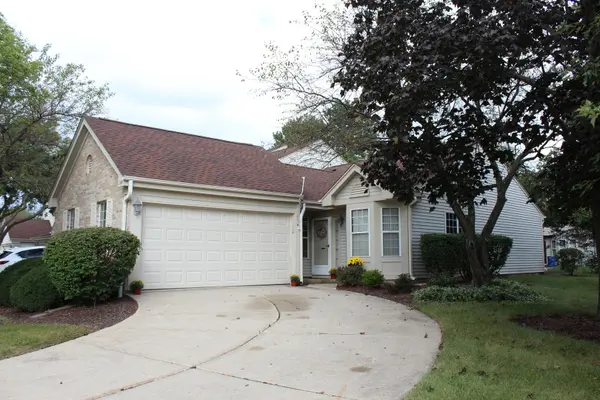
Welcome to the Fernwood Gardens 55+ community, where this beautifully updated end unit offers convenient one level living with 2 bedrooms, 2 full baths, a dedicated office, and an attached 2 car garage. The remodeled kitchen features granite countertops, a Kraus sink system, stainless steel appliances, and a counter depth refrigerator, while the spacious living and dining areas provide an inviting layout for everyday living and entertaining. Recent updates include a new roof (2023), hardwood flooring (2024), remodeled kitchen (2025), new windows (2025), new hot water heater (2025), updated bathroom vanities and medicine cabinets, illuminated light switches, motion sensor lighting, European style door handles, and customizable modular closet systems throughout. Step outside to the covered patio overlooking the spacious backyard, perfect for relaxing or entertaining. HOA fees are already paid through the end of the year, and residents also enjoy access to RV parking within the community. Conveniently located near shopping, dining, parks, and everything you need, this move in ready home offers low maintenance living at its finest.
Listed by Sarah Leonard of Legacy Properties, A Sarah Leonard Company, LLC

PROPERTY DETAIL

  • Key Details

    Property Type Townhouse

    Sub Type Townhouse-Ranch

    Listing Status Active

    Purchase Type For Sale

    Square Footage 1, 419 sqft

    Price per Sqft $211

    Subdivision Fernwood Gardens

    MLS Listing ID 12716608

    Bedrooms 2

    Full Baths 2

    HOA Fees $135/mo

    Rental Info No

    Year Built 1986

    Annual Tax Amount $5,493

    Tax Year 2025

    Lot Dimensions 77x100x77x123

    Property Sub-Type Townhouse-Ranch

  • Location

    State IL

    County Kendall

    Area Montgomery

  • Rooms

    Basement None

  • Building

    Dwelling Type Attached Single

    Building Description Aluminum Siding,Brick, No

    Story 1

    Sewer Public Sewer

    Water Public

    Structure Type Aluminum Siding,Brick

    New Construction false

  • Interior

    Interior Features 1st Floor Bedroom

    Heating Natural Gas, Forced Air

    Cooling Central Air

    Equipment CO Detectors, Ceiling Fan(s), Water Heater-Gas

    Fireplace N

    Appliance Range, Microwave, Dishwasher, Refrigerator, Washer, Dryer, Disposal, Humidifier

    Laundry In Unit

  • Exterior

    Garage Spaces 2.0

    Roof Type Asphalt

  • Schools

    Elementary Schools Long Beach Elementary School

    Middle Schools Plank Junior High School

    High Schools Oswego East High School

    School District 308 , 308, 308

  • Others

    HOA Fee Include Insurance,Exterior Maintenance,Lawn Care,Snow Removal

    Ownership Fee Simple w/ HO Assn.

    Special Listing Condition None

    Pets Allowed Cats OK, Dogs OK

SIMILAR HOMES FOR SALE

Check for similar Townhouses at price around $299,900 in Montgomery,IL

GET IN TOUCH

Your Full Name
Your Phone Number*
Write Your Message