
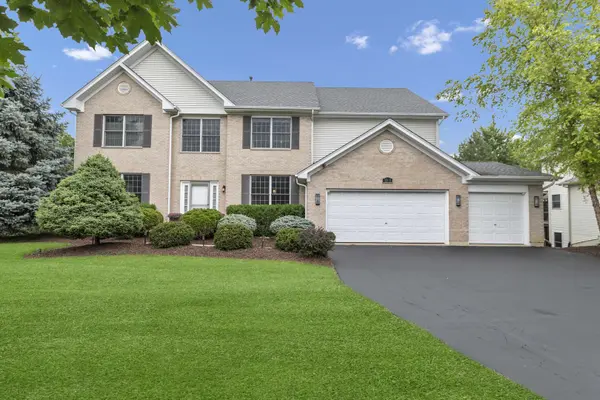
1311 Bison LN
Hoffman Estates, IL 60192
- 5 Beds
- 3.5 Baths Full Baths: 3 Half Baths: 1
- 4,400 SqFt
- 0.4 Lot Size
- 2004 Year Built
GALLERY
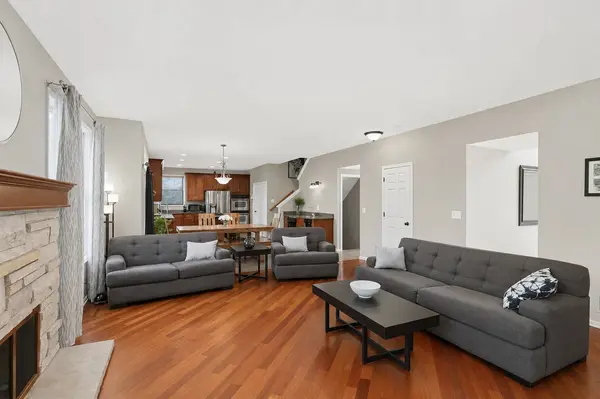
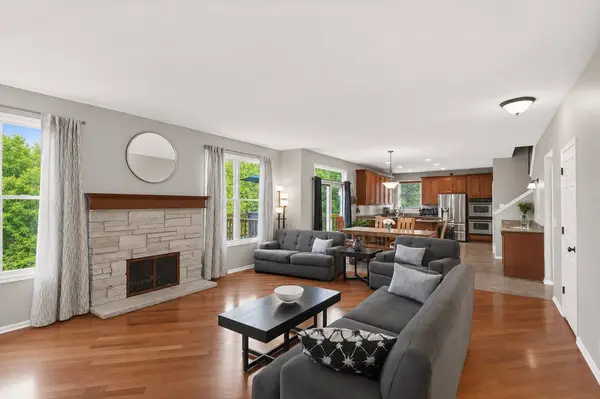
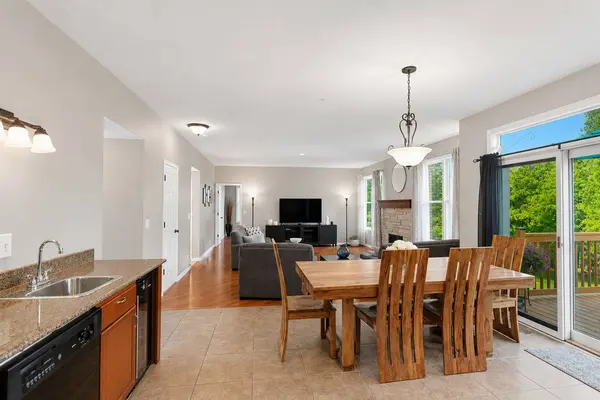
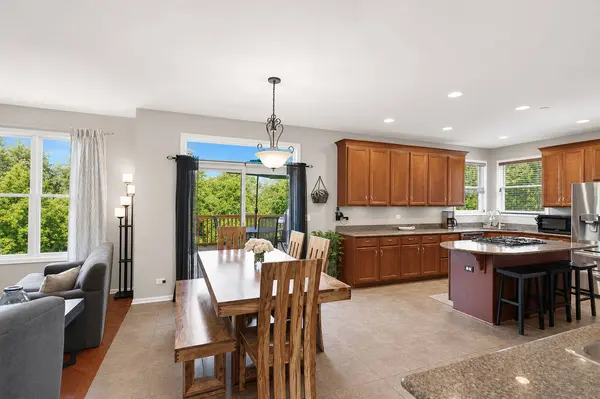
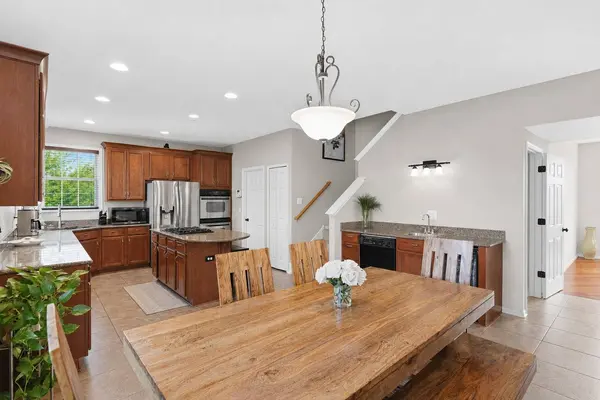
PROPERTY DETAIL
Key Details
Sold Price $715,0000.7%
Property Type Single Family Home
Sub Type Detached Single
Listing Status Sold
Purchase Type For Sale
Square Footage 4, 400 sqft
Price per Sqft $162
Subdivision Hunters Ridge
MLS Listing ID 12692427
Sold Date 08/24/26
Style Traditional
Bedrooms 5
Full Baths 3
Half Baths 1
Year Built 2004
Annual Tax Amount $11,770
Tax Year 2024
Lot Size 0.396 Acres
Lot Dimensions 205X137X209X80
Property Sub-Type Detached Single
Location
State IL
County Cook
Area Hoffman Estates
Body of Water YELLOW STO
Rooms
Basement Finished, Full, Walk-Out Access
Building
Lot Description Wooded
Building Description Vinyl Siding,Brick, No
Sewer Public Sewer
Water Lake Michigan
Level or Stories 2 Stories
Structure Type Vinyl Siding,Brick
New Construction false
Interior
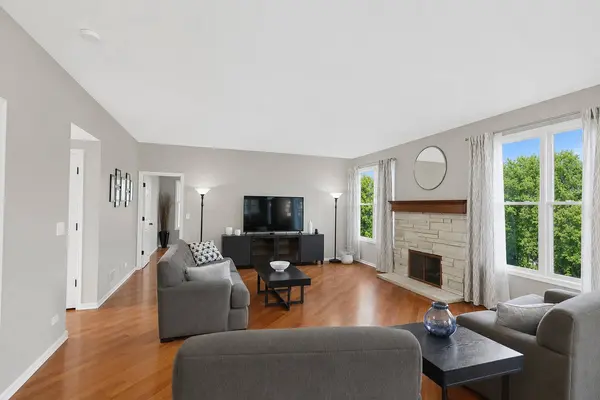
Interior Features Cathedral Ceiling(s), Wet Bar
Heating Natural Gas, Forced Air
Cooling Central Air
Fireplaces Number 2
Fireplaces Type Wood Burning, Gas Starter
Equipment CO Detectors, Sump Pump, Water Heater-Gas
Fireplace Y
Appliance Double Oven, Dishwasher, Washer, Dryer, Stainless Steel Appliance(s), Cooktop, Oven, Humidifier
Exterior
Exterior Feature Other
Garage Spaces 3.0
Schools
Elementary Schools Timber Trails Elementary School
Middle Schools Larsen Middle School
High Schools Elgin High School
School District 46 , 46, 46
Others
HOA Fee Include None
Ownership Fee Simple
Special Listing Condition None
SIMILAR HOMES FOR SALE
Check for similar Single Family Homes at price around $715,000 in Hoffman Estates,IL

Active Under Contract
$519,500
5952 Leeds RD, Hoffman Estates, IL 60192
Listed by Joyce Konnerth of Konnerth Realty Group2 Beds 2 Baths 1,878 SqFt
Active
$600,000
2145 Colchester AVE, Hoffman Estates, IL 60192
Listed by Ashish Palkhiwala of HomeSmart Connect LLC5 Beds 3 Baths 2,734 SqFt
Active Under Contract
$550,000
1080 Dresden DR, Hoffman Estates, IL 60192
Listed by Mauricio Lopez of eXp Realty4 Beds 2.5 Baths 1,953 SqFt
CONTACT
