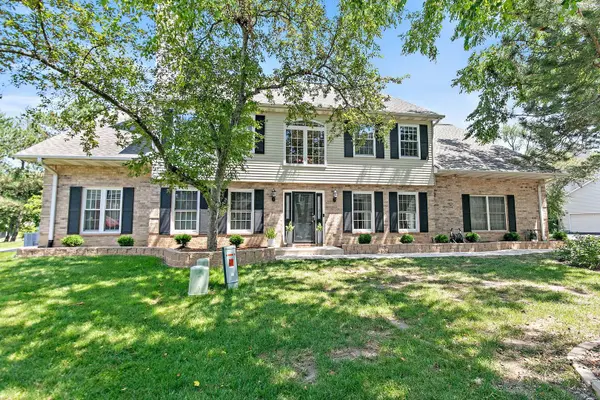
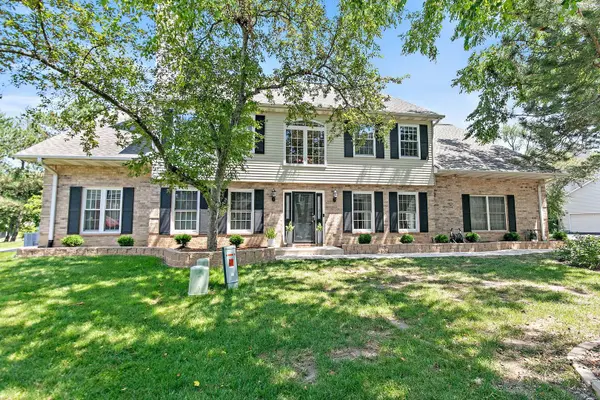
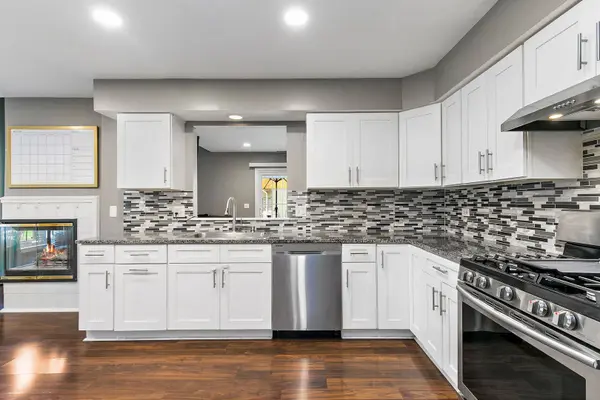
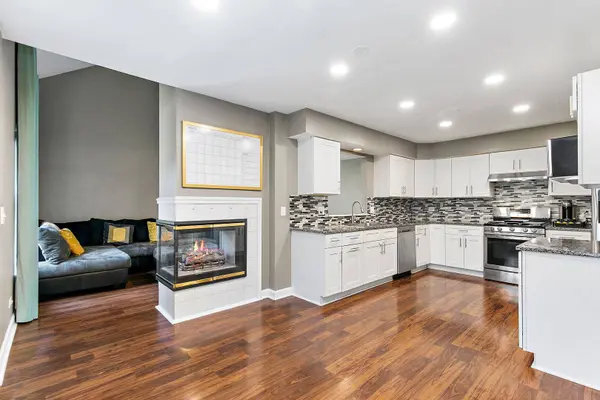
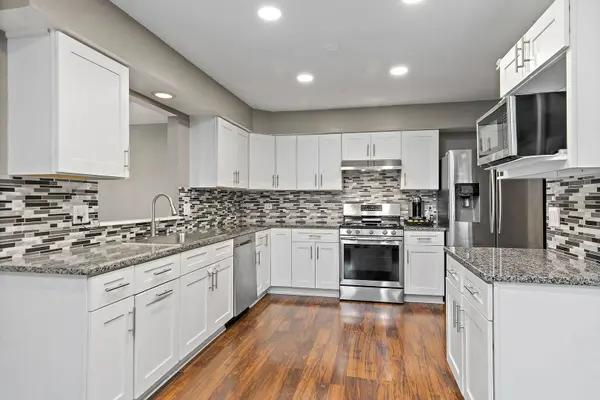
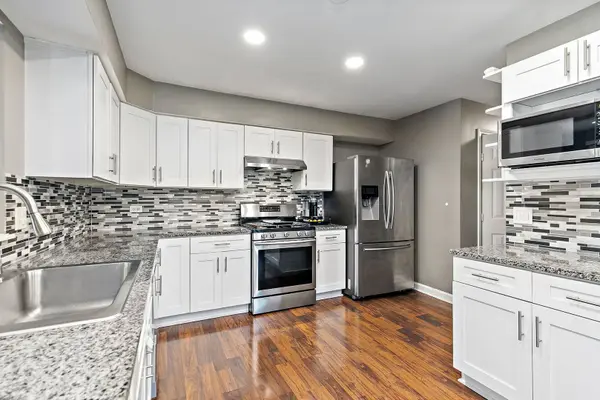
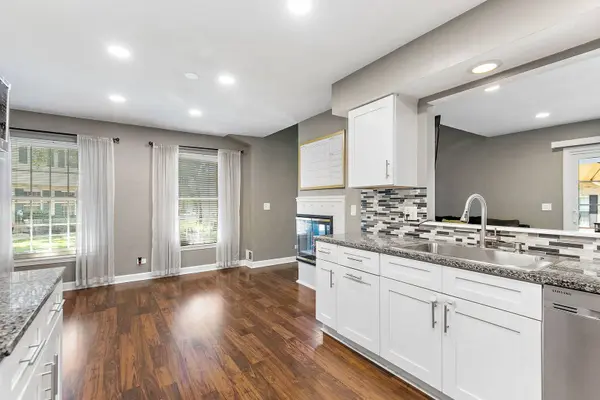
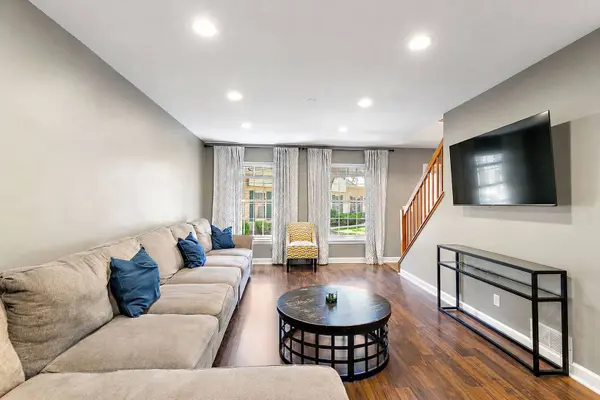
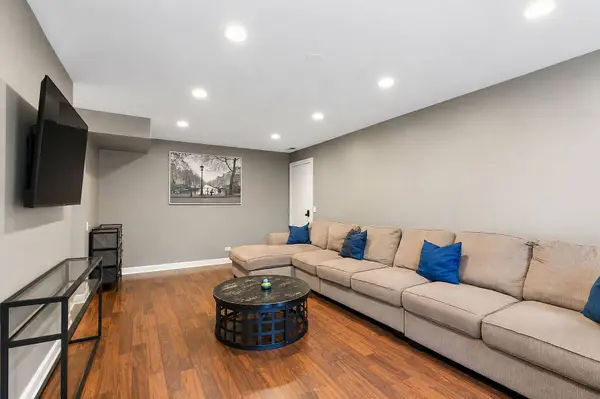
Welcome home to this beautifully updated duplex nestled in the sought after Laurel Oaks subdivision. Combining stylish updates, an open and functional layout, and an outstanding location, this move in ready home offers the perfect blend of comfort and convenience. Step inside to a dramatic two story foyer that sets the tone for the bright and inviting interior. Wood laminate flooring flows throughout the main level, complemented by fresh neutral paint, crisp white trim, six panel doors, and an abundance of windows that fill the home with natural light. The inviting living room centers around a stunning three sided gas fireplace, creating a warm focal point that can be enjoyed from multiple living spaces. The beautifully updated kitchen is designed to impress with pristine white shaker cabinetry, granite countertops, stainless steel appliances, a stylish tile backsplash, recessed lighting, abundant prep space, and an oversized walk in pantry. Just off the kitchen is a deep walk in laundry closet with built in shelving for added storage and organization. The dining room offers an inviting space for everyday meals or entertaining and features a sliding glass door that opens to the extended patio, creating an effortless transition to outdoor living. The adjoining family room showcases soaring vaulted ceilings, recessed lighting, another sliding glass door to the patio, and the opposite side of the striking three sided fireplace, making it the perfect space to gather with family and friends. A beautifully remodeled powder room completes the main level with luxury vinyl plank flooring, a designer accent wall, updated vanity, and a lighted mirror. Upstairs, the spacious primary suite is a true retreat featuring vaulted ceilings, two walk in closets, and a luxurious ensuite bath with engineered hardwood flooring, dual updated vanities, new tile flooring, a beautifully tiled walk in shower with built in shampoo niche, and a relaxing jetted soaking tub. A unique interior balcony overlooks the dramatic two story foyer and provides direct access between the primary suite and one of the secondary bedrooms, adding architectural character and flexibility to the home's design. The additional bedrooms are exceptionally spacious and offer features rarely found in homes of this style. One bedroom includes vaulted ceilings and an incredible combination of three closets, including two walk in closets, one of which is currently being utilized as a playroom, creating endless possibilities for storage, hobbies, or organization. The third bedroom enjoys direct access to the interior balcony overlooking the foyer, along with a ceiling fan and generous closet space. A remodeled full hall bathroom features luxury vinyl plank flooring, an updated vanity, a tiled tub and shower surround with built in shampoo niche, and a modern lighted mirror. A large walk in linen closet in the hallway also provides access to the attic, offering even more convenient storage. Step outside to enjoy the professionally landscaped backyard and extended private patio, an ideal setting for morning coffee, outdoor dining, or relaxing with family and friends. Additional updates include a new roof and windows in 2016, providing added peace of mind for years to come. The location offers exceptional convenience with parks, shopping, dining, and major commuter routes including Routes 19, 20, and 59 all just minutes away. For the 2026 to 2027 school year, this home is currently located within the Liberty Elementary School attendance boundary, adding another exciting feature to this outstanding home. Don't miss your opportunity to make it yours!
More