
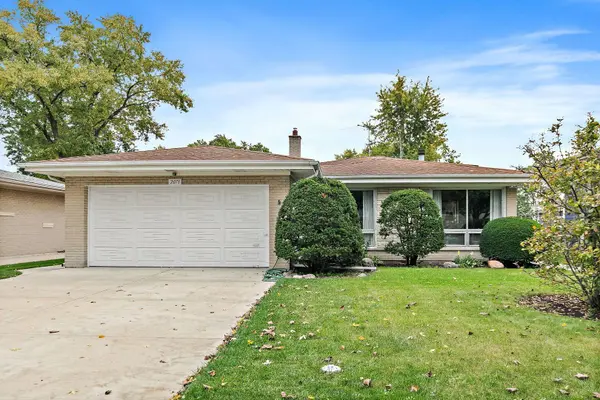
2073 Westview DR
Des Plaines, IL 60018
- 4 Beds
- 2.5 Baths Full Baths: 2 Half Baths: 1
- 1,875 SqFt
- 1961 Year Built
GALLERY
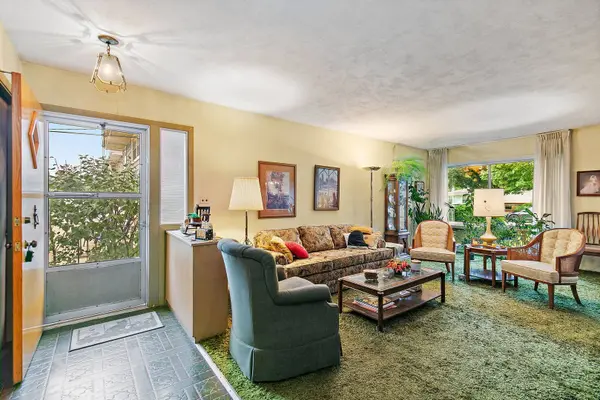

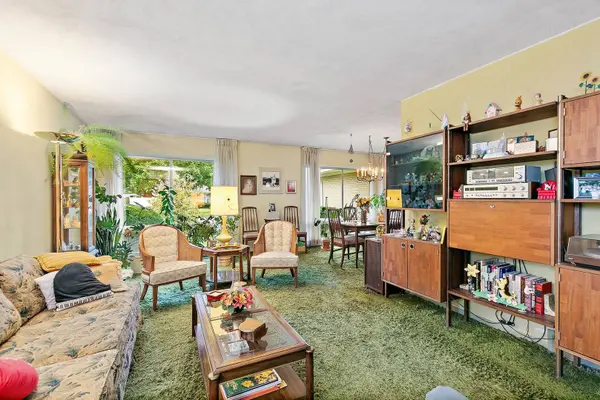
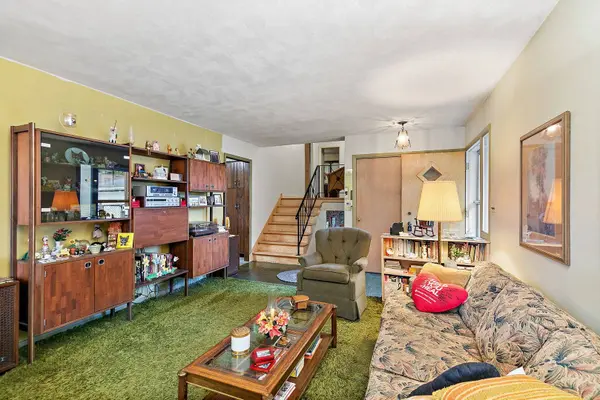
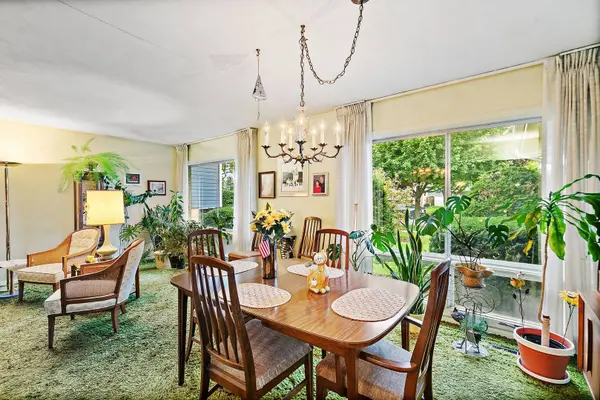
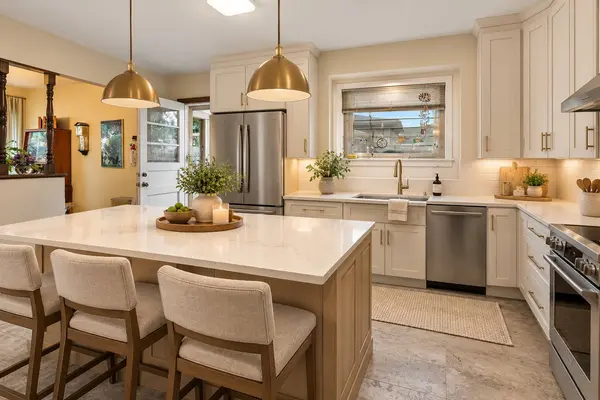
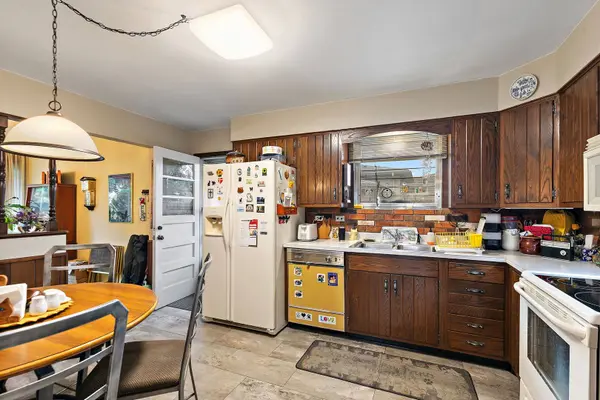
PROPERTY DETAIL
Key Details
Property Type Single Family Home
Sub Type Detached Single
Listing Status Active
Purchase Type For Sale
Square Footage 1, 875 sqft
Price per Sqft $212
MLS Listing ID 12783420
Bedrooms 4
Full Baths 2
Half Baths 1
Year Built 1961
Annual Tax Amount $8,239
Tax Year 2025
Lot Dimensions 7000
Property Sub-Type Detached Single
Location
State IL
County Cook
Area Des Plaines
Rooms
Basement Partially Finished, Sub-Basement, Partial
Building
Dwelling Type Detached Single
Building Description Frame, No
Sewer Public Sewer
Water Lake Michigan
Level or Stories Split Level w/ Sub
Structure Type Frame
New Construction false
Interior
Heating Natural Gas
Cooling Central Air
Flooring Hardwood
Equipment Sump Pump
Fireplace N
Appliance Range, Microwave, Dishwasher, Refrigerator, Washer, Dryer
Laundry Sink
Exterior
Garage Spaces 2.5
Community Features Park, Lake, Curbs, Sidewalks, Street Lights
Roof Type Asphalt
Schools
Elementary Schools Plainfield Elementary School
Middle Schools Algonquin Middle School
High Schools Maine West High School
School District 62 , 62, 207
Others
HOA Fee Include None
Ownership Fee Simple
Special Listing Condition None
SIMILAR HOMES FOR SALE
Check for similar Single Family Homes at price around $399,000 in Des Plaines,IL

Open House
$565,000
1509 Center ST, Des Plaines, IL 60018
Listed by Lisa Soltesz of Opendoor Brokerage, LLC4 Beds 3 Baths 2,442 SqFt
Active Under Contract
$429,000
1375 WHITCOMB AVE, Des Plaines, IL 60018
Listed by Kalpana Gohil of Berkshire Hathaway HomeServices American Heritage4 Beds 3 Baths 1,845 SqFt
Active
$450,000
1469 Webster LN, Des Plaines, IL 60018
Listed by Ralph Milito of @properties Christie's International Real Estate3 Beds 2.5 Baths 2,025 SqFt
CONTACT
