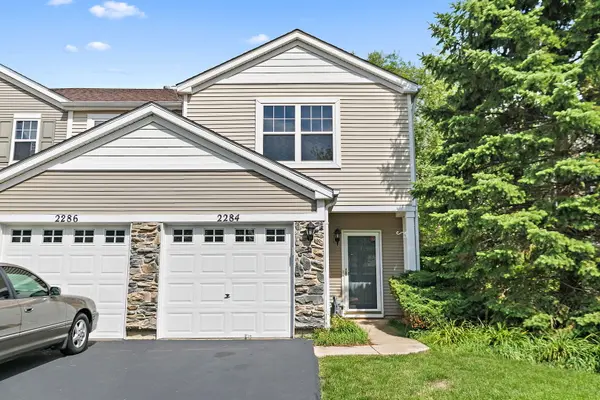
$ 250,000 $ 249,900

2284 Flagstone LN

Carpentersville, IL 60110

  • 2 Beds
  • 1.5 Baths
    Full Baths: 1 Half Baths: 1
  • 1,140 SqFt
  • 2004 Year Built
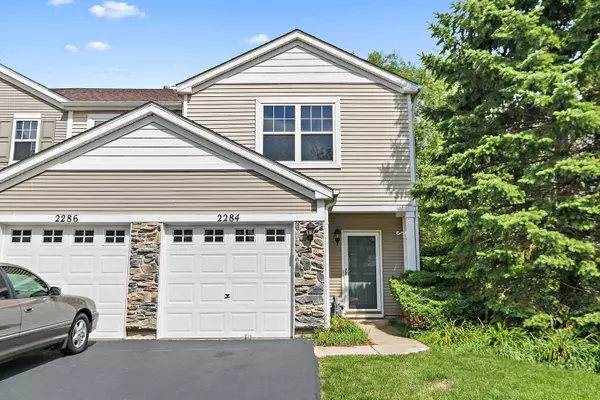
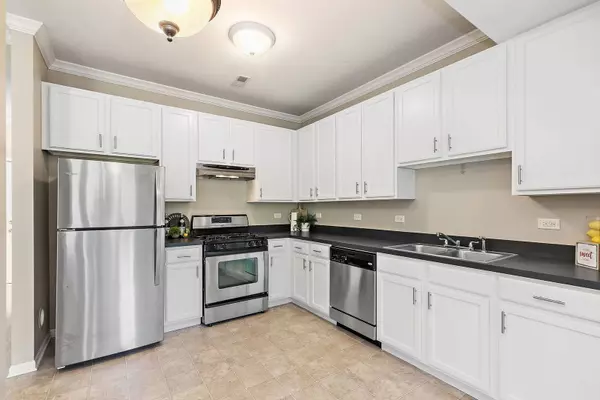
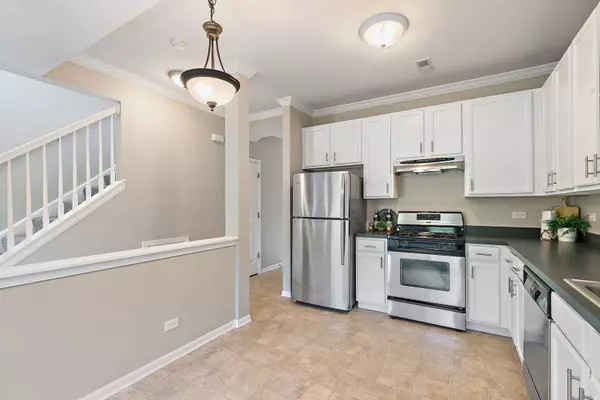
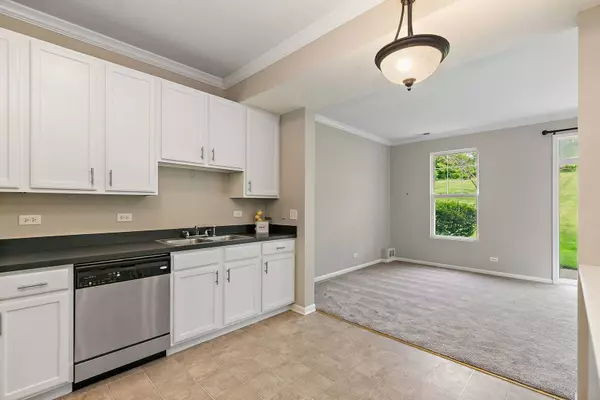
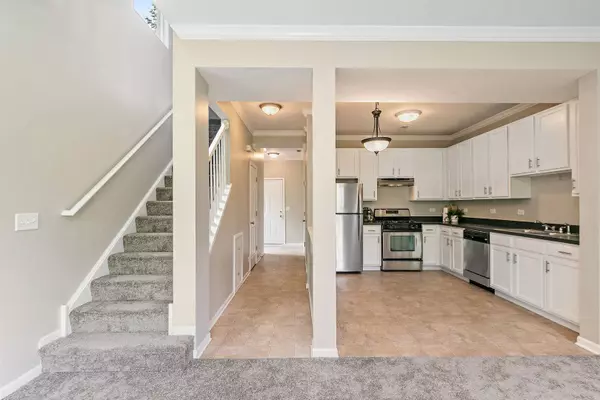
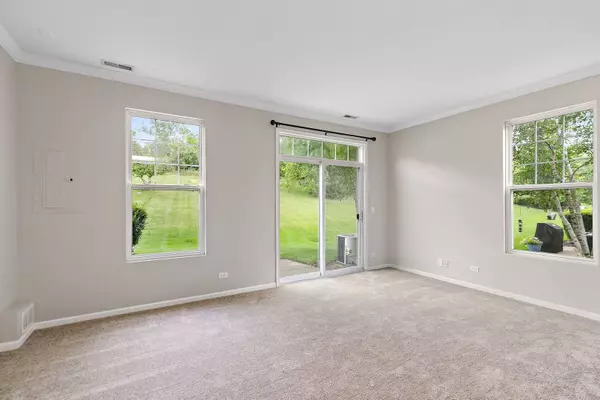
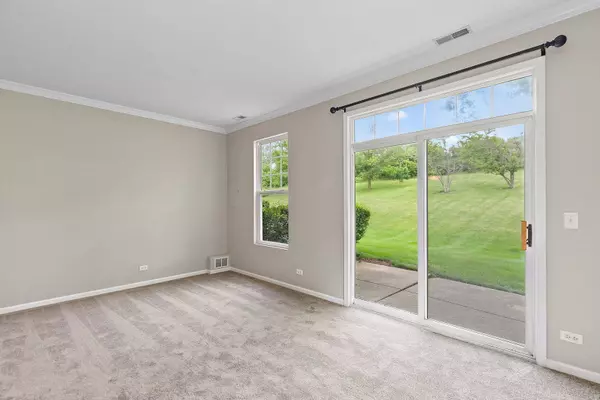
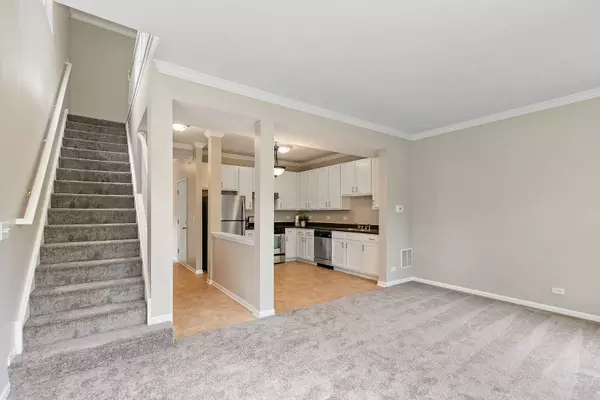
Welcome to this beautifully updated and move-in ready townhome that blends style, comfort, and convenience! Step into the light-filled living room where sliding glass doors lead to a private patio with serene, unobstructed views-perfect for morning coffee or evening relaxation. The bright white kitchen is accented with sleek black countertops, offering a crisp, modern aesthetic that any home chef will appreciate. Upstairs, the spacious owner's suite features dual closets and easy access to a well-appointed full bathroom with a double vanity and tub/shower combo. The versatile loft area is perfect for a home office, reading nook, or second living space. Enjoy the ease of an upstairs laundry room with built-in shelving for all your essentials. The attached one-car garage is extra deep, providing plenty of space for storage. Brand new carpet throughout adds a fresh finishing touch to this stunning home. Located near groceries, parks, outdoor recreation, entertainment and more -- don't wait to make this home your own!
Listed by Sarah Leonard of Legacy Properties, A Sarah Leonard Company, LLC , Sold By Nikit Tailor of Compass

PROPERTY DETAIL

  • Key Details

    Sold Price $250,000

    Property Type Condo

    Sub Type Condo

    Listing Status Sold

    Purchase Type For Sale

    Square Footage 1, 140 sqft

    Price per Sqft $219

    Subdivision Silverstone Lake

    MLS Listing ID 12430834

    Sold Date 08/29/25

    Bedrooms 2

    Full Baths 1

    Half Baths 1

    HOA Fees $136/mo

    Rental Info Yes

    Year Built 2004

    Annual Tax Amount $4,870

    Tax Year 2024

    Lot Dimensions COMMON

    Property Sub-Type Condo

  • Location

    State IL

    County Kane

    Area Carpentersville

  • Rooms

    Basement None

  • Building

    Lot Description Common Grounds

    Building Description Aluminum Siding,Stone, No

    Story 2

    Sewer Public Sewer

    Water Public

    Structure Type Aluminum Siding,Stone

    New Construction false

  • Interior

    Interior Features Built-in Features

    Heating Natural Gas, Forced Air

    Cooling Central Air

    Equipment CO Detectors, Ceiling Fan(s), Water Heater-Gas

    Fireplace N

    Appliance Range, Dishwasher, Refrigerator, Washer, Dryer, Disposal

    Laundry Upper Level, Gas Dryer Hookup

  • Exterior

    Garage Spaces 1.0

    Roof Type Asphalt

  • Schools

    Elementary Schools Algonquin Lake Elementary School

    Middle Schools Algonquin Middle School

    High Schools Dundee-Crown High School

    School District 300 , 300, 300

  • Others

    HOA Fee Include Insurance,Exterior Maintenance,Lawn Care,Snow Removal

    Ownership Condo

    Special Listing Condition None

    Pets Allowed Cats OK, Dogs OK

GET IN TOUCH

Your Full Name
Your Phone Number*
Write Your Message