
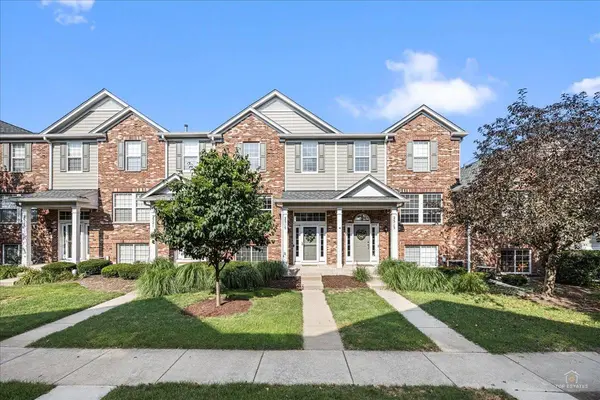
2517 Emily LN
Elgin, IL 60124
- 2 Beds
- 2.5 Baths Full Baths: 2 Half Baths: 1
- 1,626 SqFt
- 2004 Year Built
GALLERY
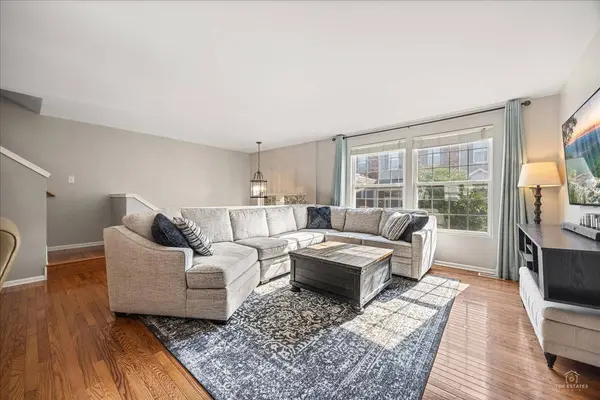
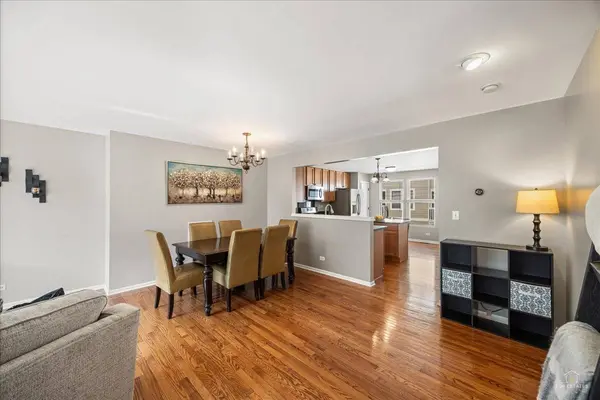
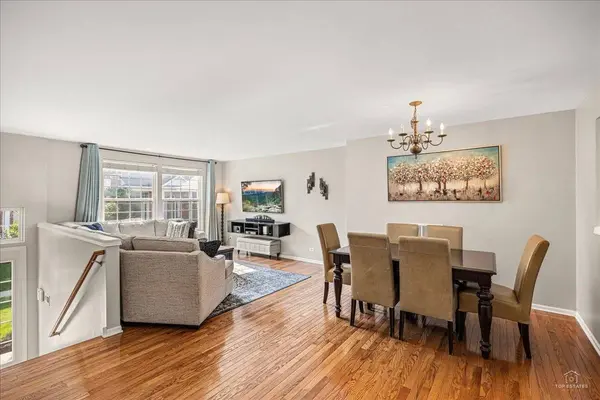
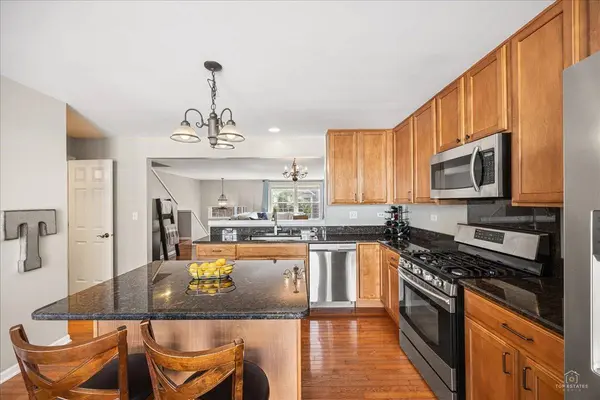

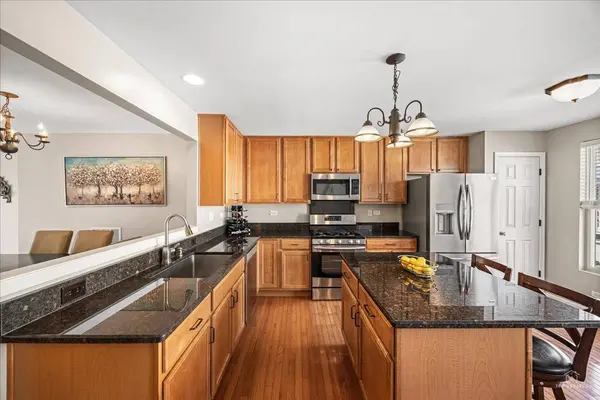
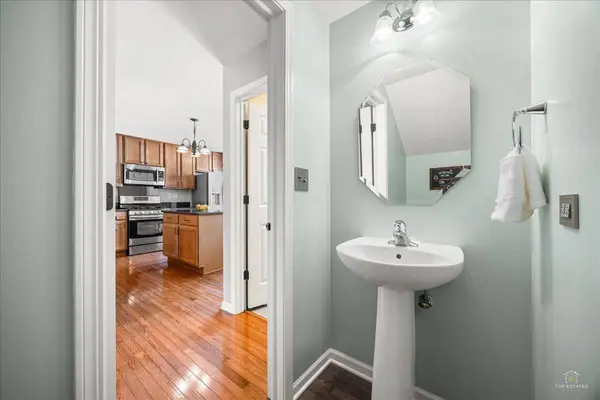
PROPERTY DETAIL
Key Details
Sold Price $322,5000.7%
Property Type Townhouse
Sub Type Townhouse-2 Story
Listing Status Sold
Purchase Type For Sale
Square Footage 1, 626 sqft
Price per Sqft $198
Subdivision The Reserve Of Elgin
MLS Listing ID 12722970
Sold Date 09/29/26
Bedrooms 2
Full Baths 2
Half Baths 1
HOA Fees $248/mo
Rental Info Yes
Year Built 2004
Annual Tax Amount $6,053
Tax Year 2025
Lot Dimensions 21x58
Property Sub-Type Townhouse-2 Story
Location
State IL
County Kane
Area Elgin
Body of Water FENWICK
Rooms
Basement Finished, Full, Daylight
Building
Lot Description Common Grounds
Building Description Vinyl Siding,Brick, No
Story 2
Sewer Public Sewer
Water Public
Structure Type Vinyl Siding,Brick
New Construction false
Interior
Interior Features Cathedral Ceiling(s)
Heating Natural Gas, Forced Air
Cooling Central Air
Flooring Hardwood
Equipment Security System, CO Detectors, Ceiling Fan(s), Water Heater-Gas
Fireplace N
Appliance Range, Microwave, Dishwasher, Refrigerator, Washer, Dryer, Disposal, Stainless Steel Appliance(s), Humidifier
Laundry Main Level, Washer Hookup, In Unit
Exterior
Exterior Feature Balcony
Garage Spaces 2.0
Amenities Available Park
Roof Type Asphalt
Schools
Elementary Schools Otter Creek Elementary School
Middle Schools Kenyon Woods Middle School
High Schools South Elgin High School
School District 46 , 46, 46
Others
HOA Fee Include Insurance,Exterior Maintenance,Lawn Care,Snow Removal
Ownership Fee Simple w/ HO Assn.
Special Listing Condition None
Pets Allowed Cats OK, Dogs OK
SIMILAR HOMES FOR SALE
Check for similar Townhouses at price around $322,500 in Elgin,IL
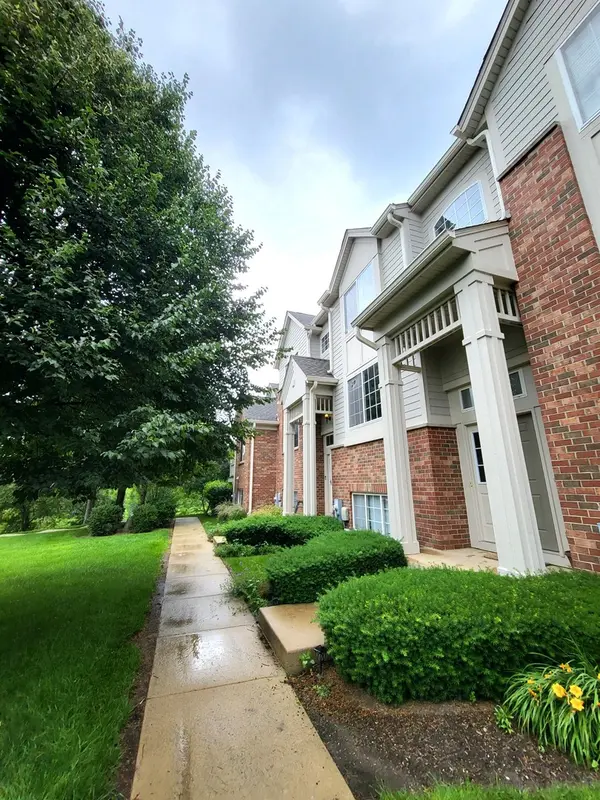
Active
$325,000
3348 Cameron DR, Elgin, IL 60124
Listed by Valerie Agosto of Cagan's Realty, Inc.3 Beds 2.5 Baths 1,420 SqFt
Active
$399,990
1102 Iron Horse CT, Elgin, IL 60124
Listed by Veronica Rodriguez of Redfin Corporation3 Beds 2.5 Baths 2,282 SqFt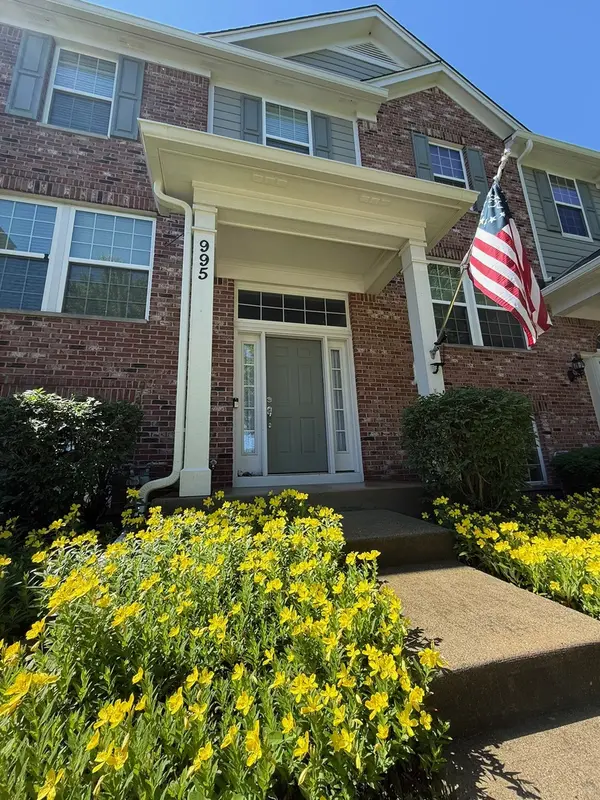
Active Under Contract
$339,000
995 Reserve DR, Elgin, IL 60124
Listed by Kimberly Herman of Capi Realty Group, LLC3 Beds 2.5 Baths 1,976 SqFt
CONTACT
