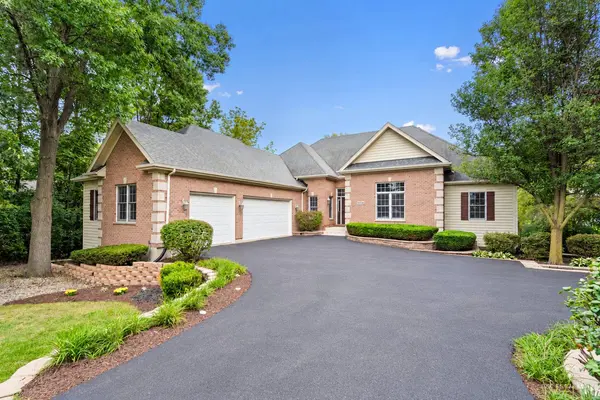
6016 HIGHLAND LN
Lakewood, IL 60014
- 6 Beds
- 3.5 Baths Full Baths: 3 Half Baths: 1
- 4,934 SqFt
- 0.61 Lot Size
- 2005 Year Built
GALLERY
PROPERTY DETAIL
Key Details
Property Type Single Family Home
Sub Type Detached Single
Listing Status Active
Purchase Type For Sale
Square Footage 4, 934 sqft
Price per Sqft $157
Subdivision Brighton Oaks
MLS Listing ID 12772488
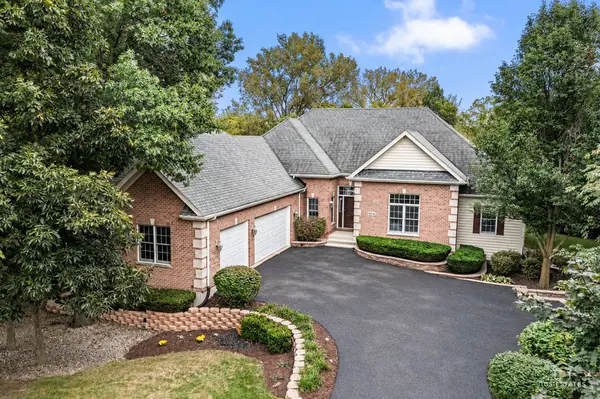
Style Ranch
Bedrooms 6
Full Baths 3
Half Baths 1
HOA Fees $280/ann
Year Built 2005
Annual Tax Amount $12,224
Tax Year 2025
Lot Size 0.610 Acres
Lot Dimensions 26571
Property Sub-Type Detached Single
Location
State IL
County Mchenry
Area Crystal Lake / Lakewood / Prairie Grove
Body of Water CUSTOM HILLSIDE RANCH
Rooms
Basement Finished, Exterior Entry, Full, Walk-Out Access
Building
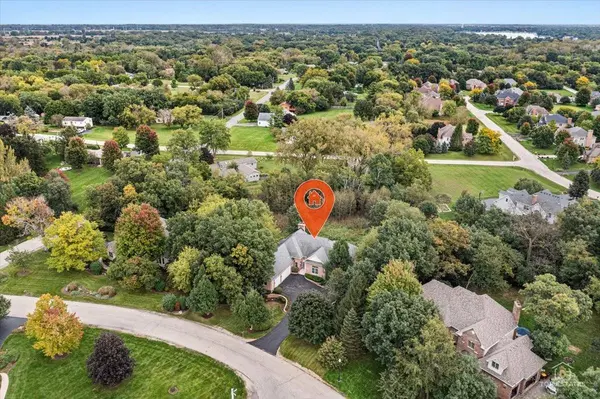
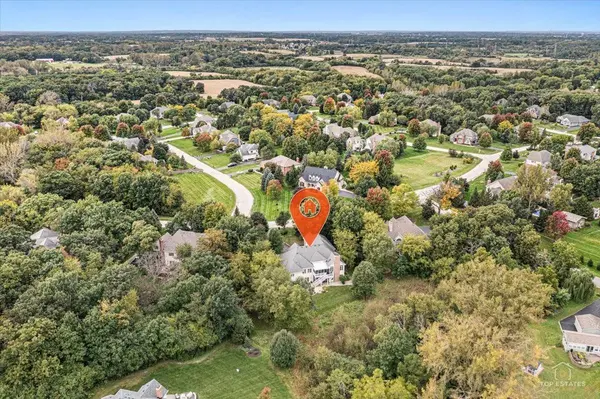
Lot Description Nature Preserve Adjacent, Landscaped, Wooded
Dwelling Type Detached Single
Building Description Brick,Cedar,Stone, No
Sewer Public Sewer
Water Public
Level or Stories 1 Story
Structure Type Brick,Cedar,Stone
New Construction false
Interior
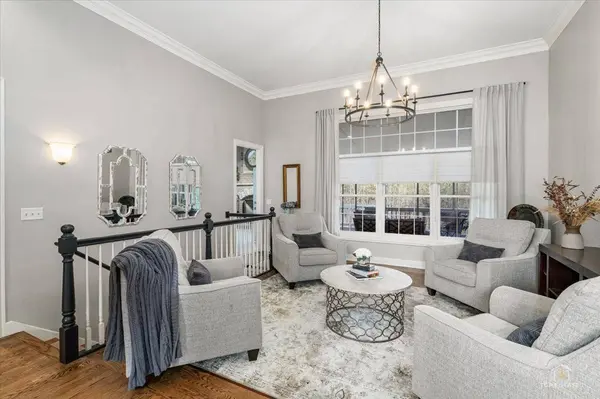
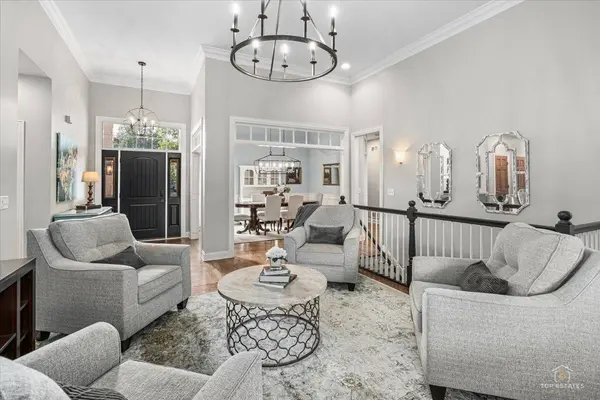
Interior Features Cathedral Ceiling(s), 1st Floor Bedroom, In-Law Floorplan, 1st Floor Full Bath
Heating Natural Gas, Forced Air
Cooling Central Air, Zoned
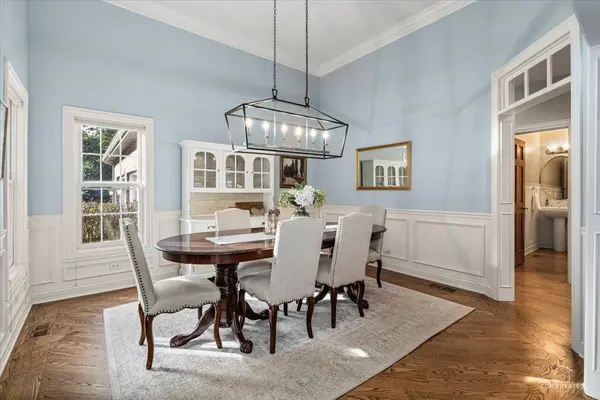
Flooring Hardwood
Fireplaces Number 2
Equipment Water-Softener Owned, CO Detectors, Ceiling Fan(s), Sump Pump
Fireplace Y
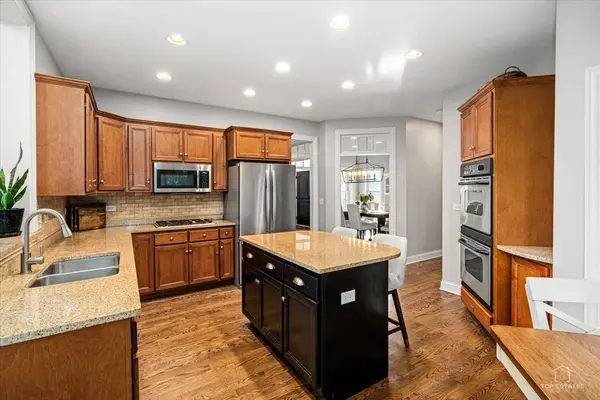
Appliance Double Oven, Microwave, Dishwasher, Refrigerator, Washer, Dryer, Disposal, Stainless Steel Appliance(s), Humidifier
Laundry Main Level, In Unit, Sink
Exterior
Garage Spaces 3.0
Community Features Park, Curbs, Street Lights, Street Paved
Roof Type Asphalt
Schools
Elementary Schools West Elementary School
Middle Schools Richard F Bernotas Middle School
High Schools Crystal Lake Central High School
School District 47 , 47, 155
Others
HOA Fee Include Other
Ownership Fee Simple w/ HO Assn.
Special Listing Condition None
SIMILAR HOMES FOR SALE
Check for similar Single Family Homes at price around $774,900 in Lakewood,IL

Active
$799,900
6450 LaForge LN, Lakewood, IL 60014
Listed by Jeff Ohm of Premier Realty Group, Inc.4 Beds 3.5 Baths 3,600 SqFt
Active Under Contract
$583,825
6818 Cambria CV, Lakewood, IL 60014
Listed by Cathy Oberbroeckling of Baird & Warner3 Beds 2 Baths 1,650 SqFt
Active Under Contract
$410,000
483 E Crystal Lake AVE, Crystal Lake, IL 60014
Listed by Steven Sewruk of RE/MAX Plaza4 Beds 2.5 Baths 2,644 SqFt
CONTACT
