

651 W New York ST
Aurora, IL 60506
- 3 Beds
- 2 Baths Full Baths: 2
- 1,500 SqFt
- 6,098 Lot Size
- 1917 Year Built
GALLERY


PROPERTY DETAIL
Key Details
Sold Price $285,0005.6%
Property Type Single Family Home
Sub Type Detached Single
Listing Status Sold
Purchase Type For Sale
Square Footage 1, 500 sqft
Price per Sqft $190
MLS Listing ID 12754614
Sold Date 10/15/26
Style Bungalow
Bedrooms 3
Full Baths 2
Year Built 1917
Annual Tax Amount $4,589
Tax Year 2025
Lot Size 6,098 Sqft
Lot Dimensions 42X155X40X155
Property Sub-Type Detached Single
Location
State IL
County Kane
Area Aurora / Eola
Rooms
Basement Finished, Full
Building
Building Description Vinyl Siding, No
Sewer Public Sewer
Water Public
Level or Stories 2 Stories
Structure Type Vinyl Siding
New Construction false
Interior
Interior Features Vaulted Ceiling(s), 1st Floor Bedroom, Built-in Features
Heating Natural Gas, Forced Air
Cooling Central Air
Flooring Hardwood
Equipment Water-Softener Owned, CO Detectors, Ceiling Fan(s)
Fireplace N
Appliance Range, Microwave, Refrigerator, Washer, Dryer, Stainless Steel Appliance(s), Water Softener Owned
Laundry In Unit
Exterior
Garage Spaces 2.0
Community Features Curbs, Sidewalks, Street Lights, Street Paved
Roof Type Asphalt
Schools
School District 129 , 129, 129
Others
HOA Fee Include None
Ownership Fee Simple
Special Listing Condition None
SIMILAR HOMES FOR SALE
Check for similar Single Family Homes at price around $285,000 in Aurora,IL

Active Under Contract
$199,900
838 Spruce ST, Aurora, IL 60506
Listed by Fernando Barrera of CM REALTORS®2 Beds 1 Bath 992 SqFt
Pending
$330,000
1240 Foxcroft DR, Aurora, IL 60506
Listed by Jessica Lopez of Eden Properties Real Estate Group LLC4 Beds 1.5 Baths 1,451 SqFt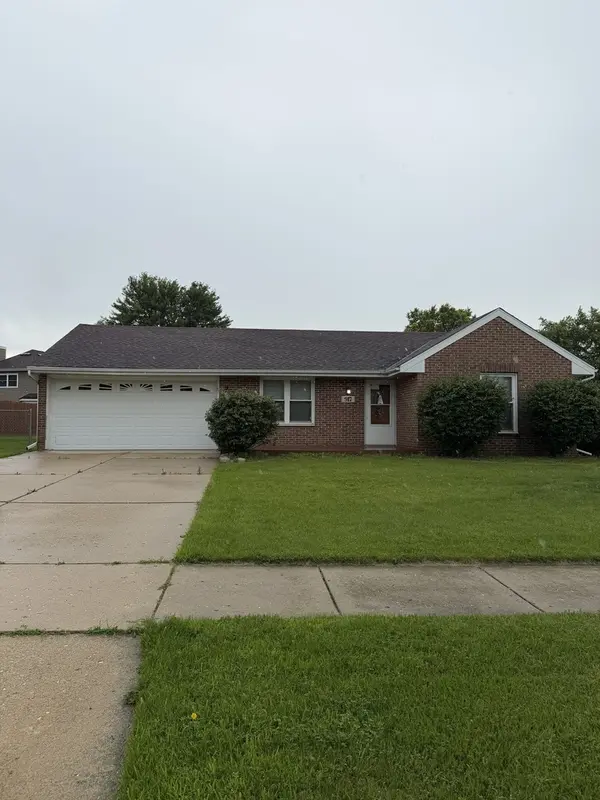
Active
$295,000
917 Shady LN, Aurora, IL 60506
Listed by Adriana Cuellar of Cagan's Realty, Inc.3 Beds 2 Baths 873 SqFt
CONTACT
