
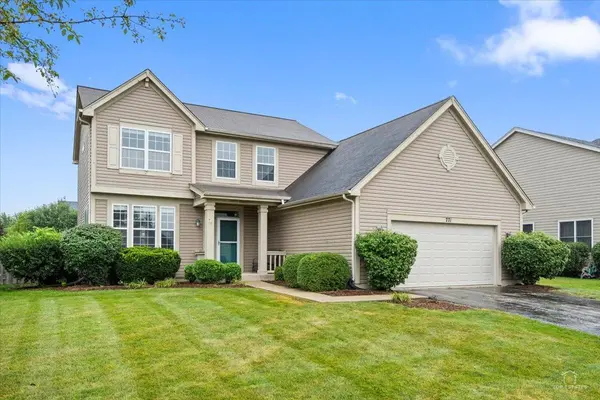
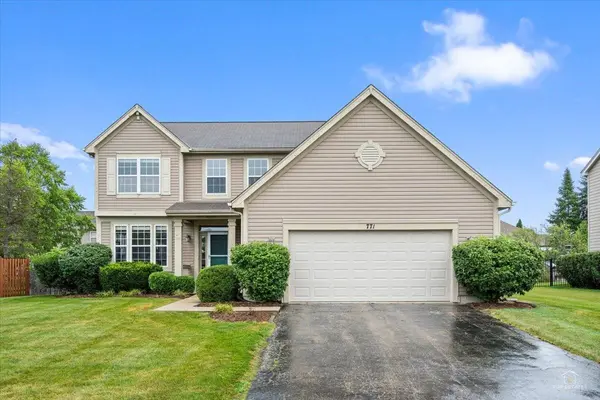
771 Red Barn LN
Elgin, IL 60124
- 3 Beds
- 2.5 Baths Full Baths: 2 Half Baths: 1
- 1,914 SqFt
- 10,018 Lot Size
- 1999 Year Built
GALLERY
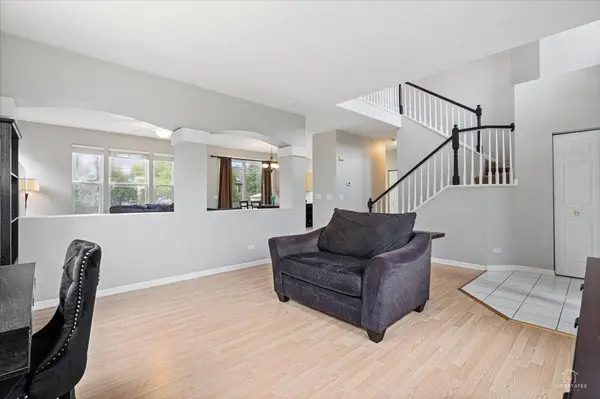
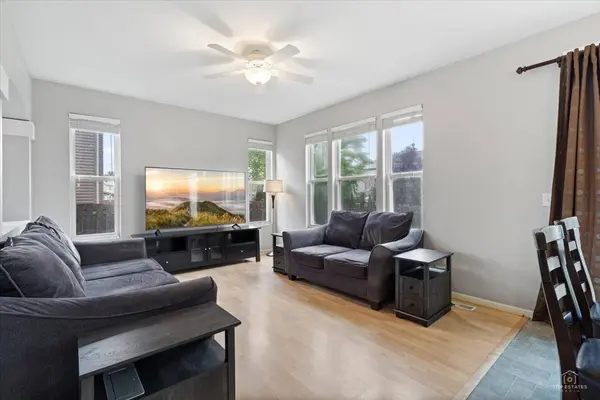
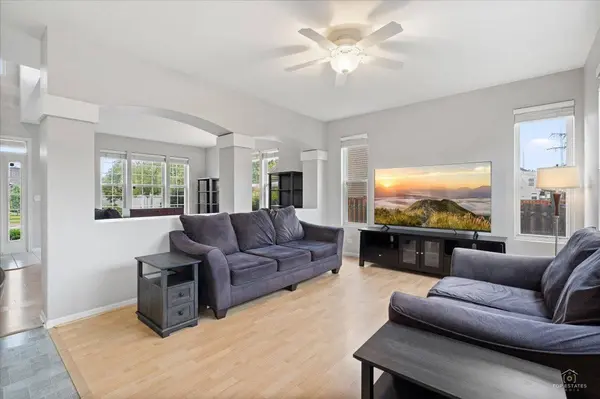
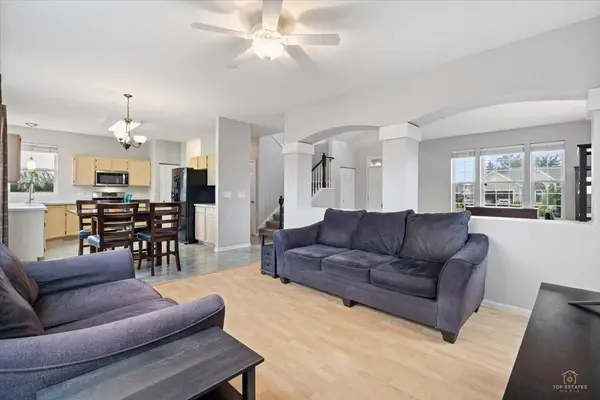
PROPERTY DETAIL
Key Details
Sold Price $421,0005.3%
Property Type Single Family Home
Sub Type Detached Single
Listing Status Sold
Purchase Type For Sale
Square Footage 1, 914 sqft
Price per Sqft $219
Subdivision Columbine Square
MLS Listing ID 12723232
Sold Date 09/16/26
Style Traditional
Bedrooms 3
Full Baths 2
Half Baths 1
Year Built 1999
Annual Tax Amount $8,834
Tax Year 2025
Lot Size 10,018 Sqft
Lot Dimensions 10008
Property Sub-Type Detached Single
Location
State IL
County Kane
Area Elgin
Rooms
Basement Unfinished, Full
Building
Building Description Vinyl Siding, No
Sewer Public Sewer
Water Public
Level or Stories 2 Stories
Structure Type Vinyl Siding
New Construction false
Interior
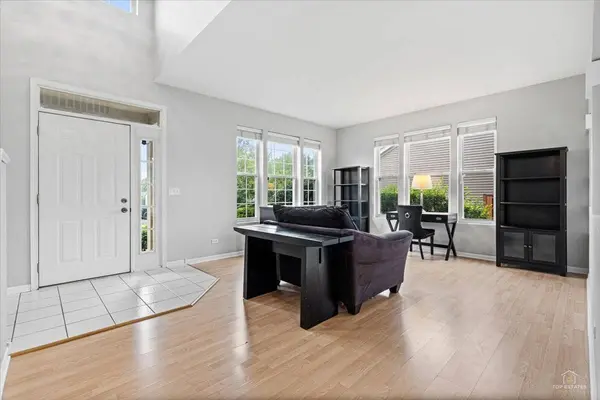
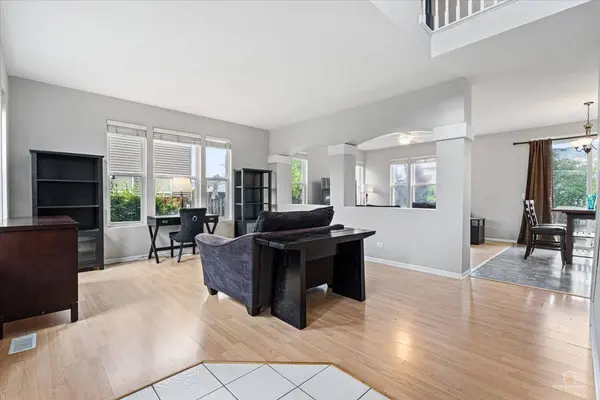
Interior Features Vaulted Ceiling(s)
Heating Natural Gas
Cooling Central Air
Equipment TV-Dish, Ceiling Fan(s), Sump Pump
Fireplace N
Appliance Range, Microwave, Dishwasher, Refrigerator, Washer, Dryer, Disposal, Humidifier
Laundry In Unit, Sink
Exterior
Garage Spaces 2.0
Community Features Park, Curbs, Sidewalks, Street Lights, Street Paved
Roof Type Asphalt
Schools
Elementary Schools Otter Creek Elementary School
Middle Schools Abbott Middle School
High Schools South Elgin High School
School District 46 , 46, 46
Others
HOA Fee Include None
Ownership Fee Simple
Special Listing Condition None
SIMILAR HOMES FOR SALE
Check for similar Single Family Homes at price around $421,000 in Elgin,IL

Active Under Contract
$579,210
2881 Londonberry DR, Elgin, IL 60124
Listed by Bill Flemming of HomeSmart Connect LLC4 Beds 2.5 Baths 2,521 SqFt
Active Under Contract
$594,285
554 Arye DR, Elgin, IL 60124
Listed by Bill Flemming of HomeSmart Connect LLC4 Beds 2.5 Baths 2,662 SqFt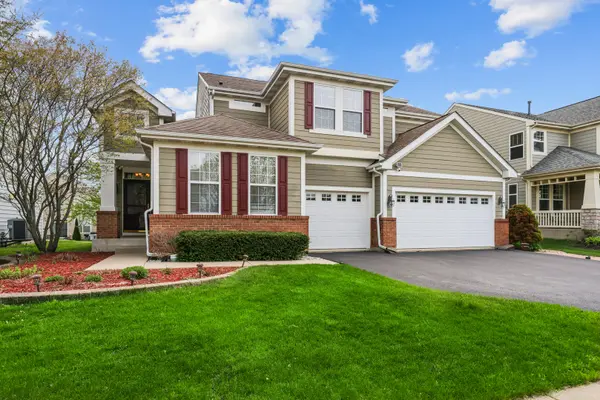
Active
$565,000
239 Pawtucket AVE, Elgin, IL 60124
Listed by Aleksandr Katsman of Barr Agency, Inc4 Beds 3.5 Baths 3,588 SqFt
CONTACT
