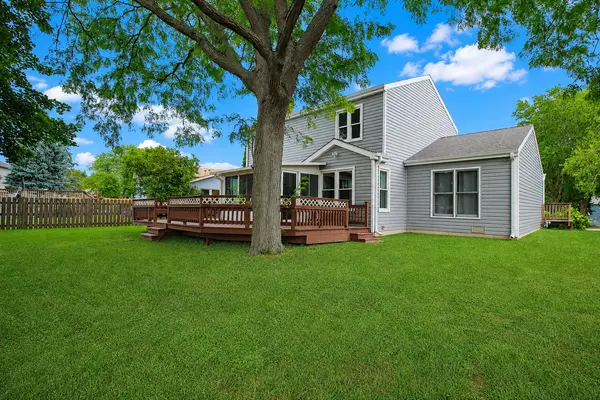

309 S Cross TRL, Mchenry, IL 60050
REQUEST A TOUR If you would like to see this home without being there in person, select the "Virtual Tour" option and your agent will contact you to discuss available opportunities.
In-PersonVirtual Tour
$ 400,000
Est. payment | /mo

4 Beds

2.5 Baths

2,348 SqFt


Save
$ 400,000
Est. payment | /mo
Save

4 Beds

2.5 Baths

2,348 SqFt

Key Details

Property Type Single Family Home

Sub Type Detached Single

Listing Status Active

Purchase Type For Sale

Square Footage 2,348 sqft

Price per Sqft $170

MLS Listing ID 12701143

Style Traditional

Bedrooms 4

Full Baths 2

Half Baths 1

Year Built 1989

Annual Tax Amount $8,878

Tax Year 2025

Lot Size 10,502 Sqft

Lot Dimensions 80X126X63X136

Property Sub-Type Detached Single

Property Description

Located in the sought-after Winding Creek neighborhood, this spacious two-story home offers 4 bedrooms, 2.5 bathrooms, and a layout designed to fit today's lifestyle. Bright, open living spaces and soaring vaulted ceilings create an inviting atmosphere from the moment you enter. The kitchen offers ample cabinet and counter space, stainless steel appliances, an updated faucet, and a comfortable dining area for everyday meals. Adjacent living and dining spaces provide flexibility for entertaining guests or enjoying time with family. Anchored by a gas fireplace, the family room is the perfect place to relax and unwind. Upstairs, the private primary suite features vaulted ceilings, a large walk-in closet, and an en suite bath with a whirlpool tub and separate shower. Three additional generously sized bedrooms complete the upper level. A sunroom with newer floating flooring offers additional living space that's ideal for reading, enjoying your morning coffee, or simply taking in views of the backyard. Step outside onto the deck overlooking the expansive yard, providing plenty of room for outdoor entertaining, play, or gardening. The full basement is ready for your finishing touches and includes a separate room that's well suited for a home office, workout area, craft room, or additional storage. A conveniently located first-floor laundry room with a newer washer and electric dryer sits just inside the attached two-car garage. Recent improvements include newer windows in select areas of the home, newer exterior siding, a new water heater, and a kitchen sink water filtration system. Enjoy the convenience of being just minutes from parks, schools, shopping, dining, and the McHenry Metra station. Offering generous living space, thoughtful updates, and an excellent location, this home is ready for its next chapter and provides the perfect opportunity to add your personal style with a fresh coat of paint and a few finishing touches.

Location

State IL

County Mchenry

Area Holiday Hills / Johnsburg / Mchenry / Lakemoor / Mccullom Lake / Sunnyside / Ringwood

Rooms

Basement Partially Finished, Rec/Family Area, Storage Space, Full

Interior

Interior Features Cathedral Ceiling(s), Dining Combo

Heating Natural Gas

Cooling Central Air

Flooring Laminate

Fireplaces Number 1

Fireplaces Type Gas Log, Gas Starter

Equipment Water-Softener Owned, CO Detectors, Sump Pump

Fireplace Y

Appliance Range, Microwave, Dishwasher, Refrigerator, Washer, Dryer, Disposal, Stainless Steel Appliance(s), Water Softener, Gas Cooktop

Laundry Main Level, Electric Dryer Hookup

Exterior

Garage Spaces 2.0

Community Features Park, Curbs, Sidewalks, Street Lights, Street Paved

Roof Type Asphalt

Building

Dwelling Type Detached Single

Building Description Vinyl Siding, No

Sewer Public Sewer

Water Public

Level or Stories 2 Stories

Structure Type Vinyl Siding

New Construction false

Schools

Elementary Schools Riverwood Elementary School

Middle Schools Parkland Middle School

School District 15 , 15, 156

Others

HOA Fee Include None

Ownership Fee Simple

Special Listing Condition None

Midwest Real Estate Data (MRED) IDX
Listed by Julie Georgiadis of  Suburban Life Realty, Ltd 
Nearby Locations

GET MORE INFORMATION

Sarah Leonard
Sarah Leonard

Broker | Owner

Name
Phone*
Message

Go tour this home

309 S Cross TRL