
680 Brantwood CT, Elk Grove Village, IL 60007
REQUEST A TOUR If you would like to see this home without being there in person, select the "Virtual Tour" option and your agent will contact you to discuss available opportunities.
In-PersonVirtual Tour
$ 425,000
Est. payment | /mo

3 Beds

2 Baths

1,490 SqFt


Save
$ 425,000
Est. payment | /mo
Save

3 Beds

2 Baths

1,490 SqFt

Key Details

Property Type Single Family Home

Sub Type Detached Single

Listing Status Active

Purchase Type For Sale

Square Footage 1,490 sqft

Price per Sqft $285

Subdivision Centex

MLS Listing ID 12702928

Style Ranch

Bedrooms 3

Full Baths 2

Year Built 1963

Annual Tax Amount $7,163

Tax Year 2023

Lot Dimensions 93x116x99x123

Property Sub-Type Detached Single

Property Description

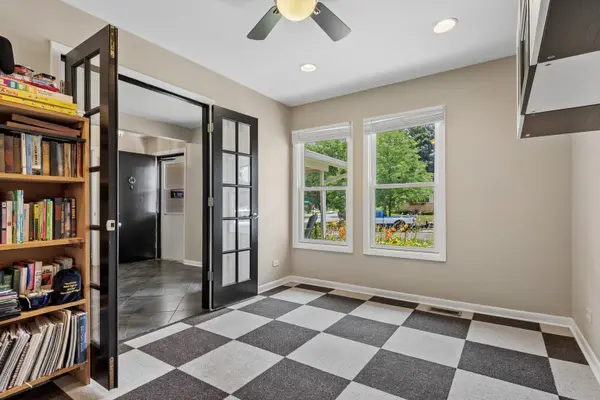
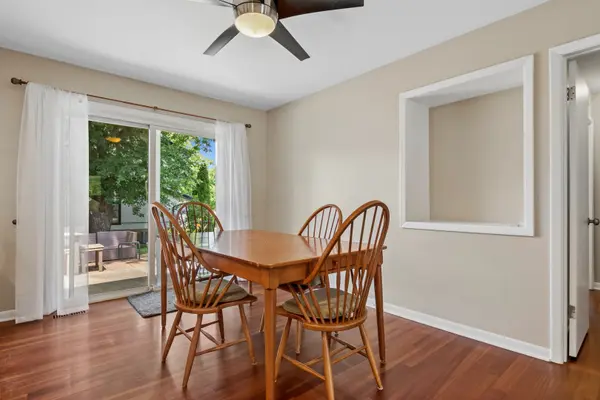
Enjoy the ease of one-level living in this spacious ranch home offering an abundance of living space! A welcoming foyer leads to the large eat-in kitchen featuring sliding glass doors that open to the patio and backyard-perfect for everyday living and outdoor entertaining. The converted garage provides an expansive family room with plenty of space for gatherings and can easily be converted back to a garage if desired. A private den offers the perfect space for a home office, study, or flex room. The home features three generously sized bedrooms and two full bathrooms, providing plenty of comfort for family and guests. Recent updates include a new roof, siding, and gutters, while the interior has been freshly painted, making this home truly move-in ready. Conveniently located near major highways, shopping, restaurants, and more. Don't miss the opportunity to make this spacious ranch your new home!

Location

State IL

County Cook

Area Elk Grove Village

Rooms

Basement Crawl Space

Interior

Heating Natural Gas

Cooling Central Air, Window Unit(s)

Fireplace N

Building

Dwelling Type Detached Single

Building Description Vinyl Siding,Brick, No

Sewer Public Sewer

Water Public

Level or Stories 1 Story

Structure Type Vinyl Siding,Brick

New Construction false

Schools

Elementary Schools Salt Creek Elementary School

Middle Schools Grove Junior High School

High Schools Elk Grove High School

School District 59 , 59, 214

Others

HOA Fee Include None

Ownership Fee Simple

Special Listing Condition None

Midwest Real Estate Data (MRED) IDX
Listed by Thomas Cunningham of  Baird & Warner 
Nearby Locations

GET MORE INFORMATION

Sarah Leonard
Sarah Leonard

Broker | Owner

Name
Phone*
Message

Go tour this home

680 Brantwood CT