
1506 Kempton ST, Joliet, IL 60431
REQUEST A TOUR If you would like to see this home without being there in person, select the "Virtual Tour" option and your agent will contact you to discuss available opportunities.
In-PersonVirtual Tour
$ 390,000
Est. payment | /mo

3 Beds

2.5 Baths

2,026 SqFt


Save
$ 390,000
Est. payment | /mo
Save

3 Beds

2.5 Baths

2,026 SqFt

Key Details

Property Type Single Family Home

Sub Type Detached Single

Listing Status Active

Purchase Type For Sale

Square Footage 2,026 sqft

Price per Sqft $192

Subdivision Neustoneshire

MLS Listing ID 12730004

Bedrooms 3

Full Baths 2

Half Baths 1

HOA Fees $320/ann

Year Built 2016

Annual Tax Amount $9,718

Tax Year 2025

Lot Size 10,018 Sqft

Lot Dimensions 10019

Property Sub-Type Detached Single

Property Description

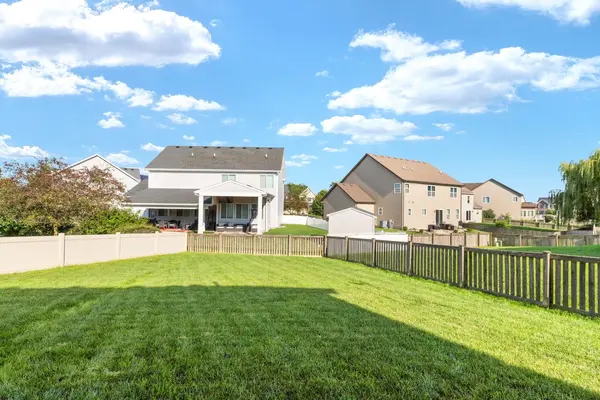
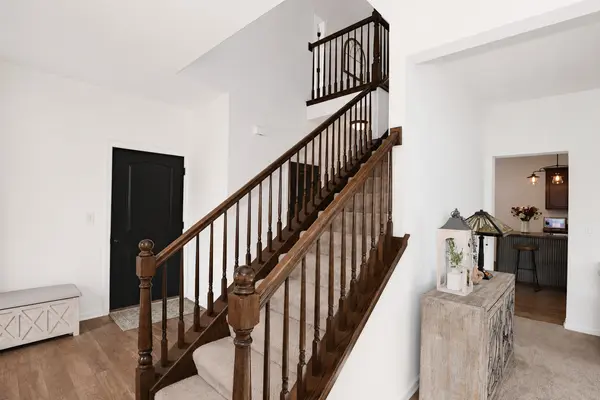
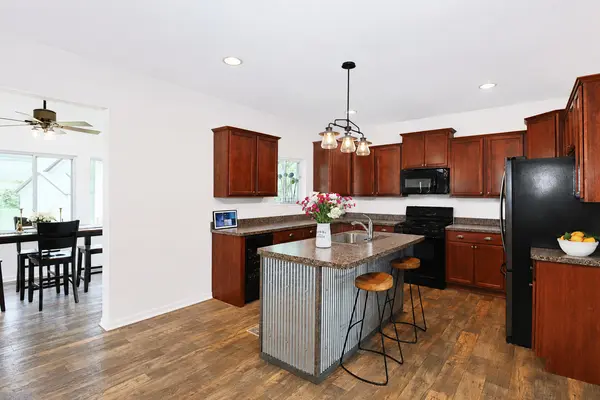
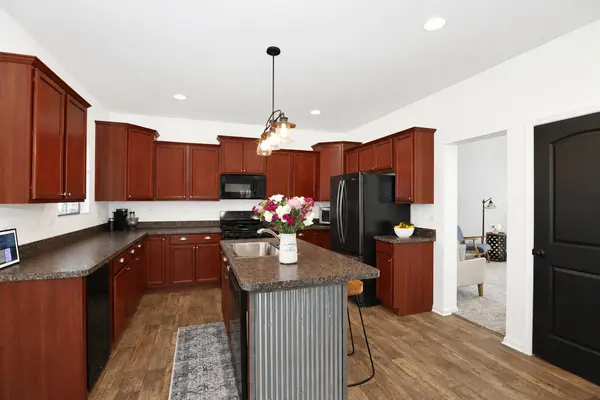
Welcome home to this beautifully maintained 3-bedroom, 2.5-bath two-story offering incredible living space, a large loft, sunroom upgrade, full basement, and fantastic fenced backyard, all within the highly desirable Minooka School District! Ideally situated in the Neustoneshire neighborhood near parks, shopping, dining, and convenient access to I-55 and I-80, this home combines comfort, space, and location! Step inside to a bright and welcoming formal living room, perfect for a sitting area, home office, or additional entertaining space. The home continues into an open-concept floor plan featuring 9-foot first-floor ceilings, abundant natural light, and a spacious family room that flows seamlessly into the kitchen. The kitchen features a large center island with breakfast bar seating, abundant cabinetry, generous counter space, and a full appliance suite, including a wine/beverage refrigerator. Just off the kitchen, the sunroom adds even more living space and is the perfect place to enjoy your morning coffee while overlooking the INCREDIBLE back deck with pergola and beautiful views of the fully fenced backyard with plenty of room for entertaining, pets, play, or simply relaxing outdoors! Upstairs, you'll find a versatile loft that could easily become the home's 4th bedroom if needed, or serve as the perfect home office, media room, or play area. Three generously sized bedrooms complete the second level, including a spacious primary suite that serves as a true retreat with two walk-in closets and a modern ensuite bath featuring dual vanities, a separate shower, and ample storage. Two additional bedrooms share a full hall bath. The full basement offers endless possibilities for future living space, a recreation room, home gym, workshop, or abundant storage. Washer and dryer are included. A two-car attached, fully insulated garage provides even more everyday convenience. With its functional floor plan, generous living space, desirable Minooka schools, incredible outdoor entertaining space, and convenient location, this is one you won't want to miss!

Location

State IL

County Kendall

Area Joliet

Rooms

Basement Unfinished, Full

Interior

Interior Features Built-in Features, Walk-In Closet(s)

Heating Natural Gas, Forced Air

Cooling Central Air

Flooring Carpet

Equipment CO Detectors, Ceiling Fan(s)

Fireplace N

Appliance Range, Microwave, Dishwasher, Refrigerator, Washer, Dryer, Wine Refrigerator

Exterior

Garage Spaces 2.0

Community Features Park, Curbs, Sidewalks, Street Paved

Building

Dwelling Type Detached Single

Building Description Vinyl Siding,Brick, No

Sewer Public Sewer

Water Public

Level or Stories 2 Stories

Structure Type Vinyl Siding,Brick

New Construction false

Schools

Elementary Schools Jones Elementary School

Middle Schools Minooka Junior High School

High Schools Minooka Community High School

School District 201 , 201, 111

Others

HOA Fee Include Insurance

Ownership Fee Simple w/ HO Assn.

Special Listing Condition None

Midwest Real Estate Data (MRED) IDX
Listed by Sarah Leonard of  Legacy Properties, A Sarah Leonard Company, LLC 

GET MORE INFORMATION

Sarah Leonard
Sarah Leonard

Broker | Owner

Name
Phone*
Message

Go tour this home

1506 Kempton ST