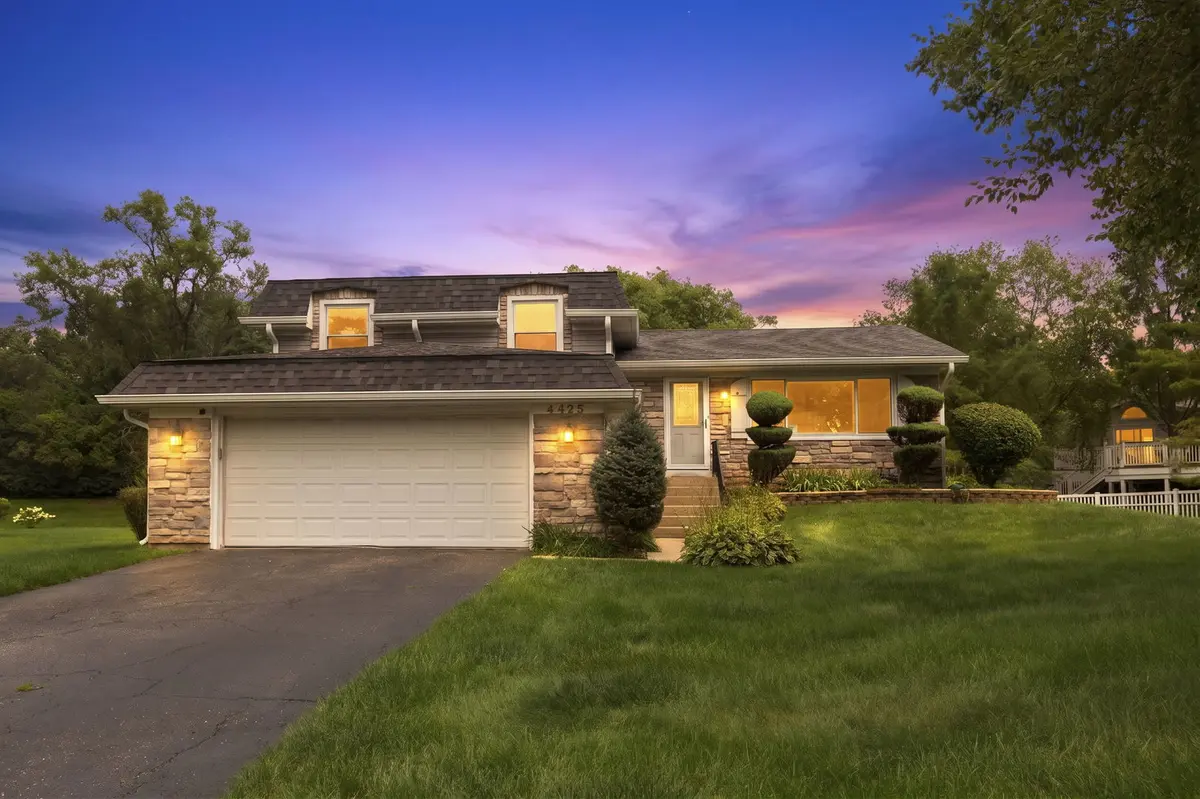

4425 Thornbark CT, Hoffman Estates, IL 60192
REQUEST A TOUR If you would like to see this home without being there in person, select the "Virtual Tour" option and your agent will contact you to discuss available opportunities.
In-PersonVirtual Tour
$ 585,000
Est. payment | /mo

4 Beds

3 Baths

9,077 Sqft Lot


Save
$ 585,000
Est. payment | /mo
Save

4 Beds

3 Baths

9,077 Sqft Lot

Key Details

Property Type Single Family Home

Sub Type Detached Single

Listing Status Active

Purchase Type For Sale

Subdivision Stony Ridge

MLS Listing ID 12735628

Bedrooms 4

Full Baths 3

Year Built 1976

Annual Tax Amount $10,505

Tax Year 2023

Lot Size 9,077 Sqft

Lot Dimensions 181172X112X42

Property Sub-Type Detached Single

Property Description

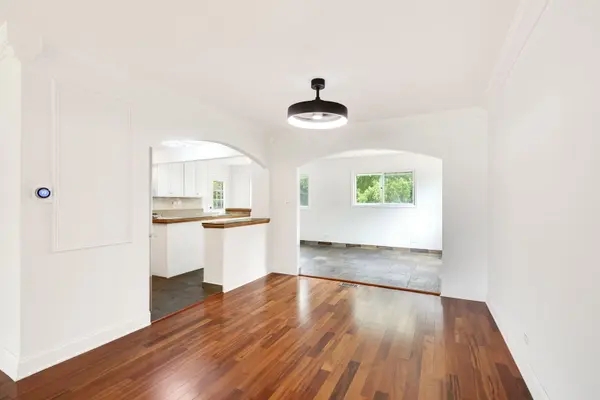
This approximately 2,116 square foot house features four bedrooms and three bathrooms. The expanded floor plan offers ample living space and flexible room configurations to suit a variety of needs. The home's location on a cul-de-sac provides a tranquil setting especiallywith huge privatebackground, while the freshly painted interior creates a welcoming atmosphere that's move in ready. The kitchen is generously sized, providing abundant storage and preparation space to entertain all size guests. The finished sub-basement adds versatility, allowing for a variety of uses, such as a recreation room, home office, or additional living area. Abundant natural light fills the home, creating a bright and airy ambiance. The property's convenient location allows for easy access to the nearby school, making it an ideal choice for those with educational needs in mind. Also, shopping and restaurants are just 5 min away. Overall, this well-maintained home offers a comfortable and functional living experience.

Location

State IL

County Cook

Area Hoffman Estates

Body of Water EXPANDED

Rooms

Basement Finished, Sub-Basement, Partial

Interior

Heating Natural Gas, Forced Air

Cooling Central Air

Flooring Hardwood

Fireplaces Number 1

Fireplaces Type Wood Burning

Fireplace Y

Appliance Range, Dishwasher, Refrigerator, Washer, Dryer, Disposal, Humidifier

Exterior

Garage Spaces 2.0

Community Features Park, Curbs, Street Lights, Street Paved

Roof Type Asphalt

Building

Lot Description Cul-De-Sac

Dwelling Type Detached Single

Building Description Aluminum Siding,Vinyl Siding,Brick, No

Sewer Public Sewer, Storm Sewer

Water Lake Michigan

Level or Stories Split Level w/ Sub

Structure Type Aluminum Siding,Vinyl Siding,Brick

New Construction false

Schools

Elementary Schools Frank C Whiteley Elementary Scho

High Schools Wm Fremd High School

School District 15 , 15, 211

Others

HOA Fee Include None

Ownership Fee Simple

Special Listing Condition None

Midwest Real Estate Data (MRED) IDX
Listed by Chang Lee of  Coldwell Banker Realty 

GET MORE INFORMATION

Sarah Leonard
Sarah Leonard

Broker | Owner

Name
Phone*
Message

Go tour this home

4425 Thornbark CT