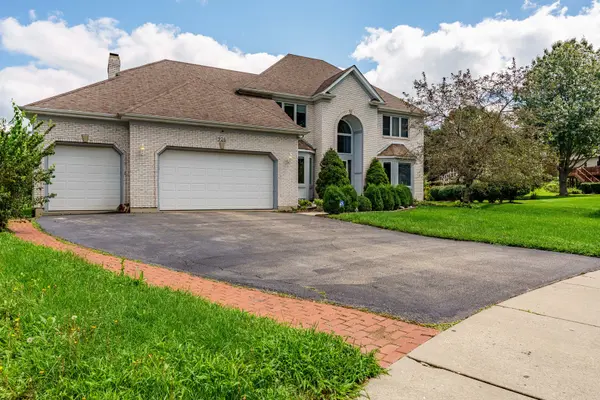

926 Edgewood DR, Sugar Grove, IL 60554
REQUEST A TOUR If you would like to see this home without being there in person, select the "Virtual Tour" option and your agent will contact you to discuss available opportunities.
In-PersonVirtual Tour
$ 620,000
Est. payment | /mo

5 Beds

4.5 Baths

3,800 SqFt


Save
$ 620,000
Est. payment | /mo
Save

5 Beds

4.5 Baths

3,800 SqFt

Key Details

Property Type Single Family Home

Sub Type Detached Single

Listing Status Active

Purchase Type For Sale

Square Footage 3,800 sqft

Price per Sqft $163

MLS Listing ID 12738453

Bedrooms 5

Full Baths 4

Half Baths 1

HOA Fees $350/ann

Year Built 2000

Annual Tax Amount $14,007

Tax Year 2025

Lot Dimensions 56X235X47X227X121

Property Sub-Type Detached Single

Property Description

Private elevator, 5 beds & over half an acre in Black Walnut Trails! This custom-built 4.5-bath home offers about 3,800 sq ft of thoughtfully designed living space. A dramatic two-story foyer and open staircase lead to gleaming hardwood floors and a family room with a brick fireplace, framed by soaring windows that fill the home with natural light. The open kitchen flows right into the family room, so everyday living and entertaining are easy. A main-level bedroom and a private study give you room for guests, a home office, or single-level living. Along with the elevator, wide doorways and halls, a roll-in shower and step-free main-level entry make every floor easy to reach. Upstairs, the 17x21 primary suite has a full bath, and there are three more bedrooms. The finished English basement adds a spacious rec room and game room with extra natural light. Brick-paver patio, attached 3-car garage. Minutes to parks, shopping, dining and major highways. Kaneland D302 schools. Buyer to independently verify school boundaries and enrollment eligibility.

Location

State IL

County Kane

Area Sugar Grove

Rooms

Basement Finished, Daylight

Interior

Heating Natural Gas, Forced Air

Cooling Central Air

Fireplaces Number 1

Fireplace Y

Exterior

Garage Spaces 3.0

Building

Dwelling Type Detached Single

Building Description Vinyl Siding,Brick, No

Sewer Public Sewer

Water Public

Level or Stories 2 Stories

Structure Type Vinyl Siding,Brick

New Construction false

Schools

School District 302 , 302, 302

Others

HOA Fee Include Snow Removal

Ownership Fee Simple

Special Listing Condition None

Midwest Real Estate Data (MRED) IDX
Listed by Roger Valdez of  Realty of America, LLC 
Nearby Locations

GET MORE INFORMATION

Sarah Leonard
Sarah Leonard

Broker | Owner

Name
Phone*
Message

Go tour this home

926 Edgewood DR