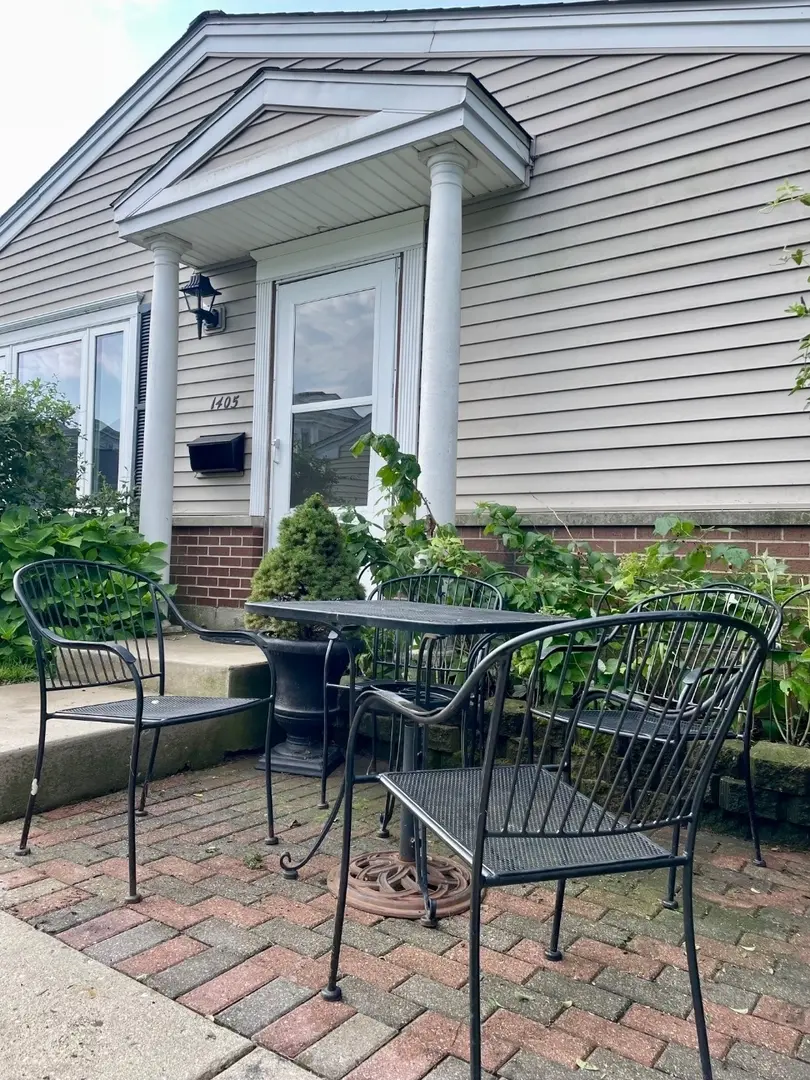

1405 COVE DR #203A, Prospect Heights, IL 60070
REQUEST A TOUR If you would like to see this home without being there in person, select the "Virtual Tour" option and your agent will contact you to discuss available opportunities.
In-PersonVirtual Tour
$ 1,995

2 Beds

1 Bath

950 SqFt


Save
$ 1,995
Save

2 Beds

1 Bath

950 SqFt

Key Details

Property Type Other Rentals

Sub Type Residential Lease

Listing Status Active

Purchase Type For Rent

Square Footage 950 sqft

MLS Listing ID 12745929

Bedrooms 2

Full Baths 1

Year Built 1974

Available Date 2026-09-01

Lot Dimensions COMMON

Property Sub-Type Residential Lease

Property Description

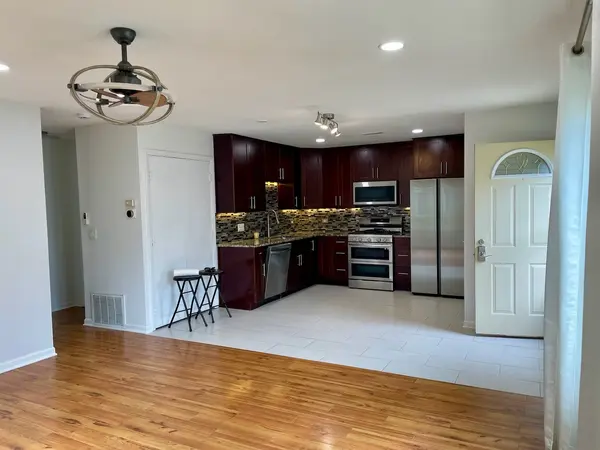
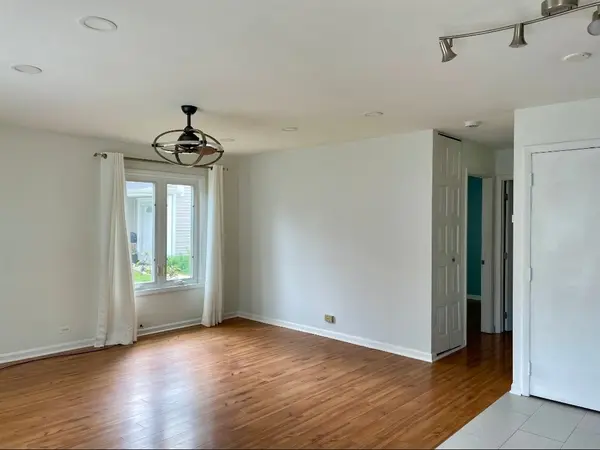
Welcome home to this bright and inviting 2-bedroom, 1-bath ranch-style unit in the desirable Quincy Park community! This sun-filled home features an open floor plan and a modern kitchen with quartz countertops, new cabinetry, stainless steel appliances, and a spacious island-perfect for everyday living and entertaining. Enjoy wood laminate flooring, a beautifully updated bath, and the convenience of in-unit laundry. Garage parking plus driveway parking is included. Residents can also enjoy community amenities including a pool, park, and picnic area. Ideally located just minutes from the Metra, Randhurst Mall, I-294, schools, shopping, restaurants, and more! Rental Requirements: Minimum 700 credit score; gross income of 2.5x the monthly rent preferred; no prior evictions or criminal background. $79 application fee per adult. One-month security deposit. Pets welcome (under 40 lbs) with a $400 non-refundable pet fee. Tenant responsible for gas, electric, and water. Don't miss this wonderful rental opportunity-schedule your private tour today!

Location

State IL

County Cook

Area Prospect Heights

Rooms

Basement None

Interior

Heating Natural Gas, Forced Air

Cooling Central Air

Fireplace N

Appliance Range, Dishwasher, Refrigerator, Washer, Dryer

Laundry Main Level, Gas Dryer Hookup, Electric Dryer Hookup, In Unit

Exterior

Garage Spaces 1.0

Amenities Available Park, Pool, Clubhouse

Building

Dwelling Type Residential Lease

Building Description Vinyl Siding, No

Story 1

Sewer Public Sewer

Water Public

Structure Type Vinyl Siding

Schools

Elementary Schools Robert Frost Elementary School

Middle Schools Oliver W Holmes Middle School

High Schools Wheeling High School

School District 21 , 21, 214

Others

Pets Allowed Additional Pet Rent, Cats OK, Deposit Required, Dogs OK, Number Limit, Size Limit

Midwest Real Estate Data (MRED) IDX
Listed by Jolanta Brosko-Osika of  RE/MAX City 

GET MORE INFORMATION

Sarah Leonard
Sarah Leonard

Broker | Owner

Name
Phone*
Message

Go tour this home

1405 COVE DR #203A