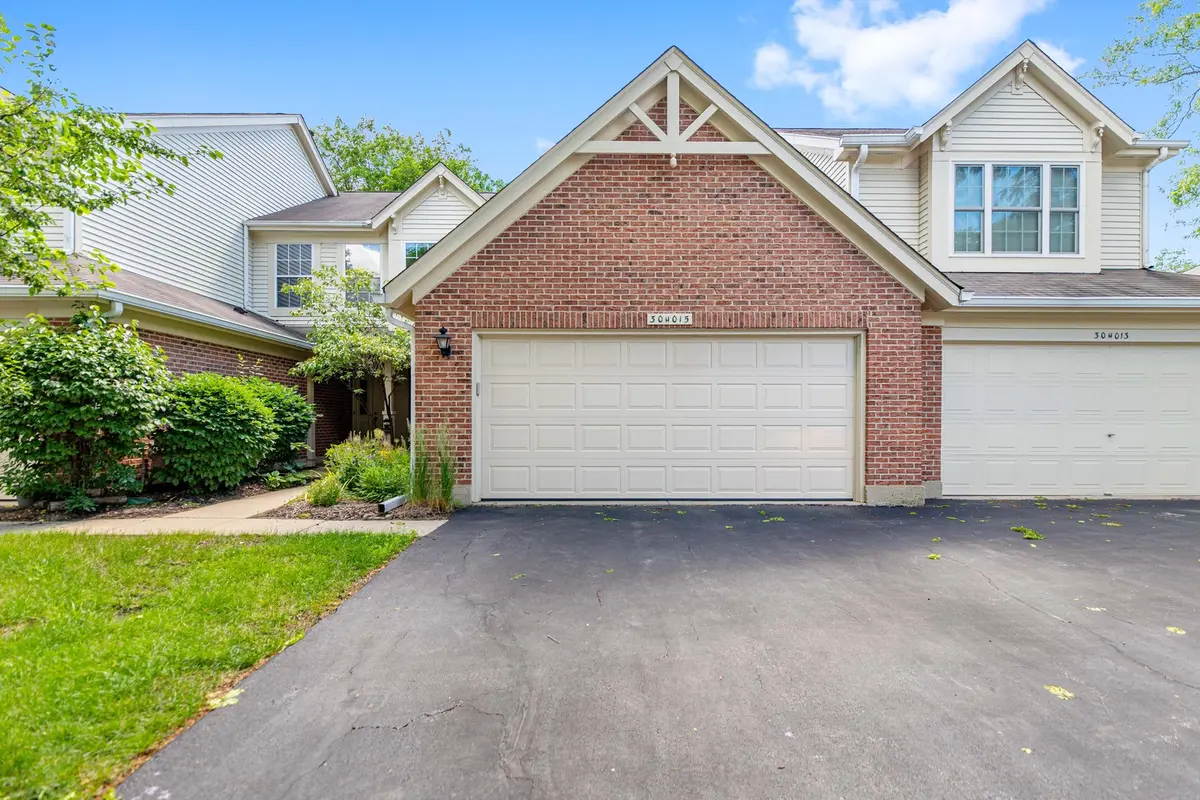

30W015 Spruce CT #0, Warrenville, IL 60555
REQUEST A TOUR If you would like to see this home without being there in person, select the "Virtual Tour" option and your agent will contact you to discuss available opportunities.
In-PersonVirtual Tour
$ 334,900
Est. payment | /mo

3 Beds

2.5 Baths

1,527 SqFt


Save
$ 334,900
Est. payment | /mo
Save

3 Beds

2.5 Baths

1,527 SqFt

Key Details

Property Type Townhouse

Sub Type Townhouse-2 Story

Listing Status Active

Purchase Type For Sale

Square Footage 1,527 sqft

Price per Sqft $219

Subdivision Maple Hill

MLS Listing ID 12748731

Bedrooms 3

Full Baths 2

Half Baths 1

HOA Fees $401/mo

Rental Info No

Year Built 1991

Annual Tax Amount $7,571

Tax Year 2025

Lot Dimensions 0.38

Property Sub-Type Townhouse-2 Story

Property Description

Freshly painted, professionally cleaned, and move-in ready - this Maple Hill townhome has nothing left to do but unpack. Perfectly located just minutes from Route 59 and I-88, this desirable community puts shopping, restaurants, parks, forest preserves, walking trails, and everyday conveniences right at your fingertips, all while offering the low-maintenance lifestyle you've been looking for. Step inside to a welcoming floor plan designed for both comfortable everyday living and effortless entertaining. The spacious living room draws you in with the cozy fireplace, creating the perfect backdrop for relaxing evenings or gatherings. The updated kitchen features granite countertops, stainless steel appliances, and all-new hardware to make cooking and hosting a pleasure. Upstairs, the primary suite offers a peaceful retreat with vaulted ceilings, two walk-in closets, and a private ensuite bath featuring dual vanities, a soaking tub, and a separate shower - finished with fresh new hardware throughout. Two additional bedrooms provide flexibility for guests, family, or a dedicated home office. Recent updates make this one truly turnkey: brand-new windows installed within the past five years, a new dryer, and all-new hardware on every door throughout the home. Enjoy your own private patio and maintenance-free yard, an ideal spot for morning coffee, dining outdoors, or unwinding at the end of the day. Beyond your doorstep, Maple Hill residents enjoy beautifully maintained grounds, scenic walking paths, a clubhouse, and an outdoor pool that make it easy to enjoy the neighborhood year-round. Additional peace of mind comes from a radon mitigation system installed in 2024. With an unbeatable location, a thoughtful floor plan, and a home that's already been refreshed from top to bottom, this is an opportunity you won't want to miss!

Location

State IL

County Dupage

Area Warrenville

Rooms

Basement None

Interior

Heating Natural Gas, Forced Air

Cooling Central Air

Fireplaces Number 1

Fireplaces Type Attached Fireplace Doors/Screen

Equipment Water-Softener Owned, CO Detectors, Ceiling Fan(s), Water Heater-Gas

Fireplace Y

Appliance Range, Microwave, Dishwasher, Refrigerator, Washer, Dryer, Disposal, Stainless Steel Appliance(s)

Laundry Main Level, In Unit

Exterior

Garage Spaces 2.0

Building

Dwelling Type Attached Single

Building Description Vinyl Siding,Brick,Frame, No

Story 2

Sewer Public Sewer

Water Public

Structure Type Vinyl Siding,Brick,Frame

New Construction false

Schools

Elementary Schools Currier Elementary School

Middle Schools Leman Middle School

High Schools Community High School

School District 33 , 33, 94

Others

HOA Fee Include Parking,Clubhouse,Pool,Exterior Maintenance,Lawn Care,Snow Removal

Ownership Fee Simple w/ HO Assn.

Special Listing Condition None

Pets Allowed Cats OK, Dogs OK

Midwest Real Estate Data (MRED) IDX
Listed by Sarah Leonard of  Legacy Properties, A Sarah Leonard Company, LLC 

GET MORE INFORMATION

Sarah Leonard
Sarah Leonard

Broker | Owner

Name
Phone*
Message

Go tour this home

30W015 Spruce CT #0