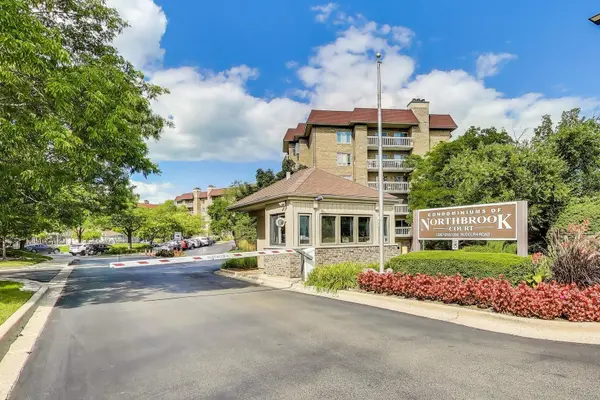

1220 Rudolph RD #5B, Northbrook, IL 60062
REQUEST A TOUR If you would like to see this home without being there in person, select the "Virtual Tour" option and your agent will contact you to discuss available opportunities.
In-PersonVirtual Tour
$ 399,900
Est. payment | /mo

2 Beds

2 Baths

1,672 SqFt


Save
$ 399,900
Est. payment | /mo
Save

2 Beds

2 Baths

1,672 SqFt

Key Details

Property Type Condo

Sub Type Condo

Listing Status Active

Purchase Type For Sale

Square Footage 1,672 sqft

Price per Sqft $239

Subdivision Condos Of Northbrook

MLS Listing ID 12742021

Bedrooms 2

Full Baths 2

HOA Fees $900/mo

Rental Info No

Year Built 1980

Annual Tax Amount $8,495

Tax Year 2025

Lot Dimensions common

Property Sub-Type Condo

Property Description

Enjoy PRIME PENTHOUSE LIVING with FABULOUS RESORT-LIKE POOL VIEWS from this nicely updated two-bedroom residence with TWO GARAGE SPACES (#13 and #14)!!! Ideally situated near expressways, shopping and restaurants, this sought-after residence is located in the prestigious Condos of Northbrook community where residents enjoy exceptional amenities, including a 24-hour gated entrance, on-site management, social and fitness areas, an outdoor pool with clubhouse, and two tennis courts! Freshly painted with hardwood flooring throughout, this desirable top-floor unit offers wonderful privacy and spectacular views, with every room overlooking the sparkling pool. The spacious living and dining room combination has a wonderful open feel, with both areas enjoying the inviting fireplace and access to the private balcony-perfect for relaxing and taking in the view. The newer kitchen features richly hued cabinetry, granite countertops, stainless steel appliances and a roomy eating area with yet another fabulous view of the pool. The desirable split-bedroom floor plan provides excellent privacy, while the spacious primary suite boasts two walk-in closets and a large private bath with dual vanities, soaking tub and separate shower. All windows have been replaced and an in-unit laundry and same-floor storage add everyday convenience. The building's large private rooftop deck is just down the hall, providing another wonderful outdoor space to relax and enjoy, while residents also have access to workout and party rooms. Immediate possession possible and a terrific opportunity to enjoy easy, maintenance-free living in one of Northbrook's most popular gated communities!

Location

State IL

County Cook

Area Northbrook

Body of Water Penthouse Condominium

Rooms

Basement None

Interior

Interior Features Storage, Walk-In Closet(s), Open Floorplan, Lobby

Heating Electric

Cooling Central Air

Flooring Hardwood

Fireplaces Number 1

Fireplaces Type Electric

Fireplace Y

Appliance Range, Microwave, Dishwasher, Refrigerator, Washer, Dryer

Laundry Washer Hookup, Electric Dryer Hookup, In Unit

Exterior

Exterior Feature Balcony

Garage Spaces 2.0

Amenities Available Elevator in Residence, Exercise Room, Storage, On Site Manager/Engineer, Party Room, Sundeck, Pool, Tennis Court(s), Clubhouse, Elevator(s), Patio

Roof Type Asphalt

Building

Dwelling Type Attached Single

Building Description Brick, No

Story 5

Sewer Public Sewer

Water Lake Michigan

Structure Type Brick

New Construction false

Schools

Elementary Schools Meadowbrook Elementary School

Middle Schools Northbrook Junior High School

High Schools Glenbrook North High School

School District 28 , 28, 225

Others

HOA Fee Include Water,Parking,Insurance,Security,Clubhouse,Exercise Facilities,Pool,Exterior Maintenance,Lawn Care,Scavenger,Snow Removal

Ownership Condo

Special Listing Condition None

Midwest Real Estate Data (MRED) IDX
Listed by Nancy Gibson of  @properties Christie's International Real Estate 
Nearby Locations

GET MORE INFORMATION

Sarah Leonard
Sarah Leonard

Broker | Owner

Name
Phone*
Message

Go tour this home

1220 Rudolph RD #5B