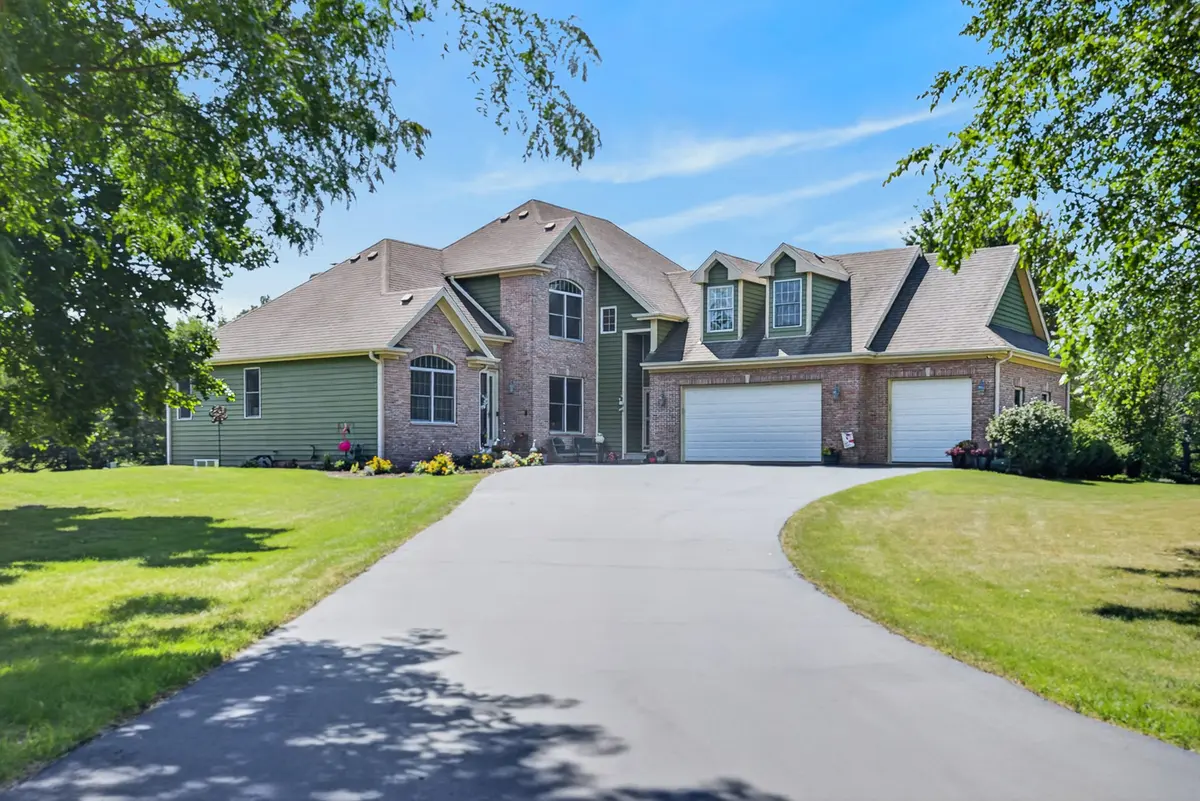

7202 Paulson DR, Marengo, IL 60152
REQUEST A TOUR If you would like to see this home without being there in person, select the "Virtual Tour" option and your agent will contact you to discuss available opportunities.
In-PersonVirtual Tour
$ 649,000
Est. payment | /mo

6 Beds

4 Baths

4,476 SqFt


Save
$ 649,000
Est. payment | /mo
Save

6 Beds

4 Baths

4,476 SqFt

Key Details

Property Type Single Family Home

Sub Type Detached Single

Listing Status Active

Purchase Type For Sale

Square Footage 4,476 sqft

Price per Sqft $144

MLS Listing ID 12763608

Bedrooms 6

Full Baths 4

HOA Fees $60/ann

Year Built 2000

Annual Tax Amount $11,512

Tax Year 2025

Lot Size 1.060 Acres

Lot Dimensions 1.06

Property Sub-Type Detached Single

Property Description

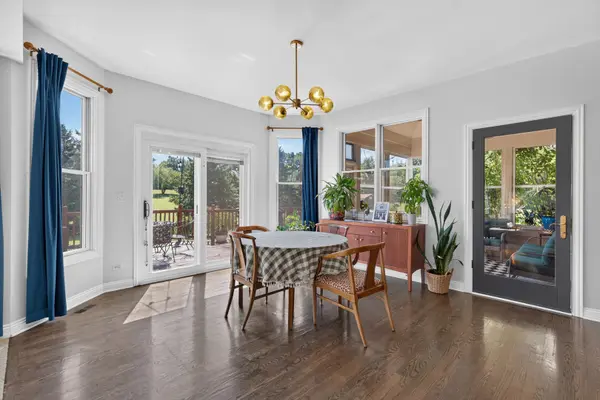
BEAT THE BANK! Buy This Home at a potential 5.1%* interest rate. Don't let a 7.1% interest rate keep you from your dream home. The sellers of this beautifully renovated, move-in-ready private retreat are offering up to a $12,500 buyer credit to fund a 2-1 Interest Rate Buydown! What Does This Mean For Your Monthly Payment? Instead of paying today's high rates, you get a massive discount for your first two years in the home: Year 1 Potential Rate: 5.10%, Year 2 Potential Rate: 6.10%, & Years 3+ Potential Rate: 7.10%. Enjoy a Private Retreat Reimagined with a complete 2024 renovation. This home offers the perfect blend of luxury and flexibility. New furnaces and A/C systems (2024), stainless steel appliances (2024-2025), fresh interior/exterior paint, and a new water filtration system (2026). A highly sought-after primary suite with a spa-inspired bath, plus a first-floor laundry room and an additional flex space with new French doors. Enjoy Multi-Generational Potential with a fully finished English basement featuring two bedrooms, a second kitchen, a large family room, and private exterior access. Outdoor Living is Set on 1.06 acres on a quiet, low-traffic street, featuring a newly refreshed deck (2024), screened porch, and fire pit. The 3.5-car heated attached garage with a brand new epoxy floor (2025) & is a car enthusiast's dream! Stop shopping for interest rates and start living in luxury. Ask your lender about the 2-1 Buydown today! ***( The 2-1 Buydown is a buyer credit of up to $12,500 applied at closing to temporarily reduce the buyer's interest rate. Buyer must qualify for the standard mortgage rate with their lender. Estimates are based on a $649,000 purchase price with 20% down and a baseline 7.1% rate; actual rates and terms will vary based on the buyer's credit, qualifications, and lender.)***

Location

State IL

County Mchenry

Area Harmony / Marengo

Rooms

Basement Finished, Exterior Entry, Full, Daylight

Interior

Interior Features Cathedral Ceiling(s), Dry Bar, 1st Floor Bedroom, In-Law Floorplan, 1st Floor Full Bath, Built-in Features, Walk-In Closet(s)

Heating Natural Gas, Forced Air

Cooling Central Air, Zoned

Flooring Hardwood

Fireplaces Number 1

Fireplaces Type Wood Burning, Gas Starter

Equipment Water-Softener Owned, Central Vacuum, CO Detectors, Ceiling Fan(s), Fan-Attic Exhaust, Sump Pump, Radon Mitigation System

Fireplace Y

Appliance Range, Microwave, Dishwasher, Refrigerator, Washer, Dryer, Stainless Steel Appliance(s), Wine Refrigerator, Oven, Humidifier

Laundry Main Level, Gas Dryer Hookup

Exterior

Exterior Feature Fire Pit

Garage Spaces 3.5

Community Features Street Paved

Building

Dwelling Type Detached Single

Building Description Brick,Cedar, No

Sewer Septic Tank

Water Well

Level or Stories 2 Stories

Structure Type Brick,Cedar

New Construction false

Schools

High Schools Marengo High School

School District 18 , 18, 154

Others

HOA Fee Include Other

Ownership Fee Simple

Special Listing Condition None

Midwest Real Estate Data (MRED) IDX
Listed by Veronica Rodriguez of  Redfin Corporation 
Nearby Locations

GET MORE INFORMATION

Sarah Leonard
Sarah Leonard

Broker | Owner

Name
Phone*
Message

Go tour this home

7202 Paulson DR