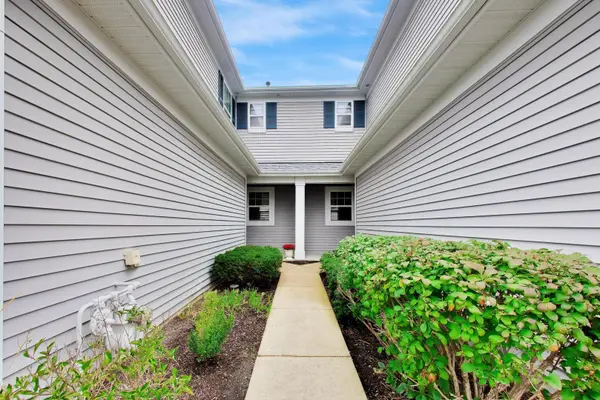
Welcome home to this RECENTLY updated and meticulously maintained townhome in the highly sought-after Liberty Lakes community! With over $120,000 in upgrades and improvements, this truly move-in-ready home offers a rare combination of modern finishes, thoughtful customization, and an unbeatable location surrounded by protected wetlands and scenic natural beauty. The standout feature is the custom one-of-a-kind second-floor loft addition, measuring approximately 15' x 17', creating the perfect flex space for a home office, media room, fitness area, playroom, or additional living space. The loft and second-floor hallway feature stunning solid oak hardwood flooring and custom 6" baseboards, adding warmth and character throughout the upper level. The updated kitchen is designed for both everyday living and entertaining, featuring granite countertops with an enlarged peninsula, 42" upper cabinets with upgraded hardware, a new ceramic tile backsplash, and a complete suite of NEWLY installed GE stainless steel appliances including a refrigerator, gas range, over-the-range microwave, and dishwasher. A new garbage disposal adds convenience. The main level showcases NEW waterproof luxury vinyl plank flooring throughout, including the powder room and spacious first-floor storage closet. The inviting living room features soaring 10-foot ceilings, elegant crown molding, and abundant recessed lighting, creating a bright and open atmosphere. Upstairs, both bedrooms offer NEW carpeting, while the spacious primary suite boasts a dramatic vaulted ceiling, ceiling fan, two large closets, and a walk-in closet with custom built-in organizers. The second bedroom also includes custom closet built-ins for optimal storage. Both full bathrooms have been enhanced with upgraded ceramic tile flooring. Additional recent updates include fresh paint throughout the entire home, upgraded light fixtures in the kitchen, dining area, living room, stairwell, and bathrooms, recessed lighting throughout, custom blinds on every window, and a convenient second-floor laundry room complete with cabinetry. The washer and dryer are included and are less than two years old. The attached two-car garage is insulated, drywalled, and equipped with built-in shelving and storage. Additional guest parking is conveniently located directly across from the driveway. For added peace of mind, the Special Service Area assessment for the community's new roof has been paid in full by the current owner. Located in desirable Liberty Lakes, residents enjoy community parks, baseball fields, tennis courts, and direct access to the Millennium Trail. Surrounded by protected wetlands that cannot be developed, this neighborhood offers a unique blend of recreation, nature, and tranquility while remaining close to shopping, dining, schools, and commuter routes. A truly exceptional opportunity to own one of Liberty Lakes' most extensively upgraded homes.