
1720 Garfield AVE, Aurora, IL 60506
REQUEST A TOUR If you would like to see this home without being there in person, select the "Virtual Tour" option and your advisor will contact you to discuss available opportunities.
In-PersonVirtual Tour
$ 550,000
Est. payment | /mo

3 Beds

2.5 Baths

2,151 SqFt


Save
$ 550,000
Est. payment | /mo
Save

3 Beds

2.5 Baths

2,151 SqFt

Open House

Thu Sep 24, 4:00pm - 6:00pm

Key Details

Property Type Single Family Home

Sub Type Detached Single

Listing Status Active

Purchase Type For Sale

Square Footage 2,151 sqft

Price per Sqft $255

MLS Listing ID 12767314

Style Ranch

Bedrooms 3

Full Baths 2

Half Baths 1

Year Built 1955

Annual Tax Amount $8,954

Tax Year 2025

Lot Size 10,079 Sqft

Lot Dimensions 75X134.4

Property Sub-Type Detached Single

Property Description

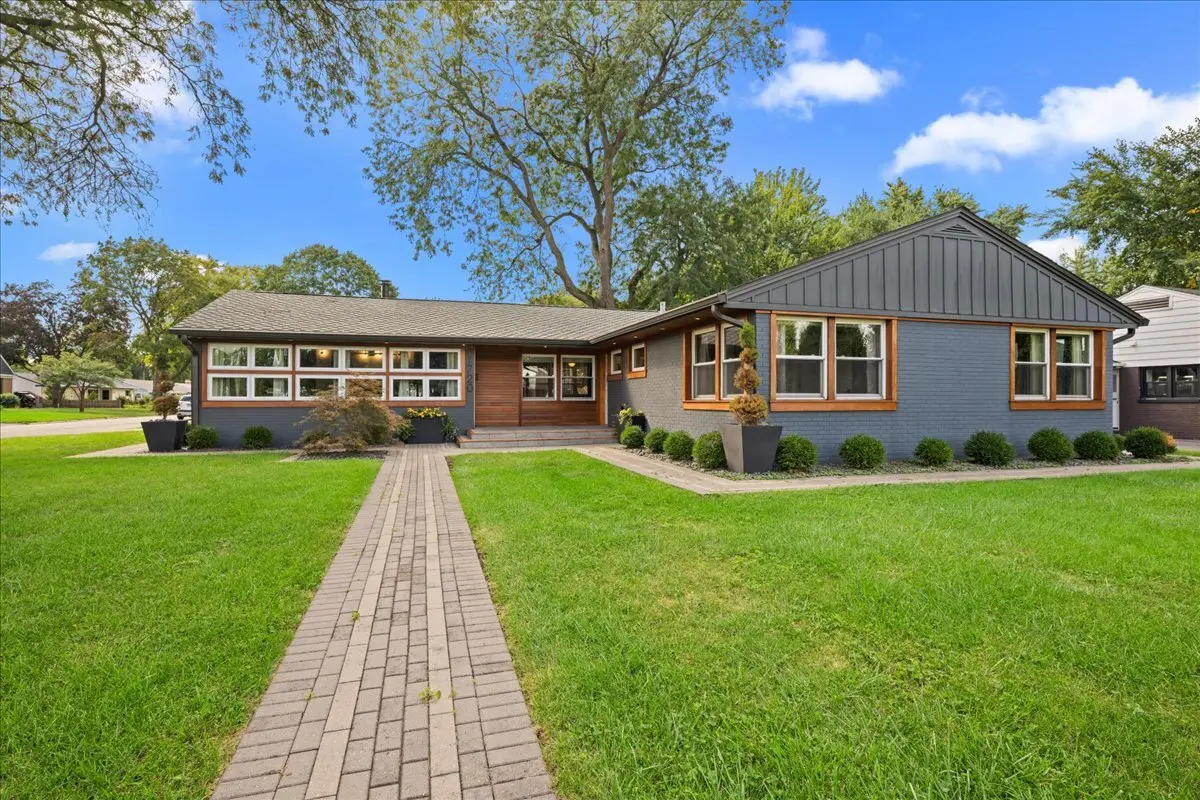
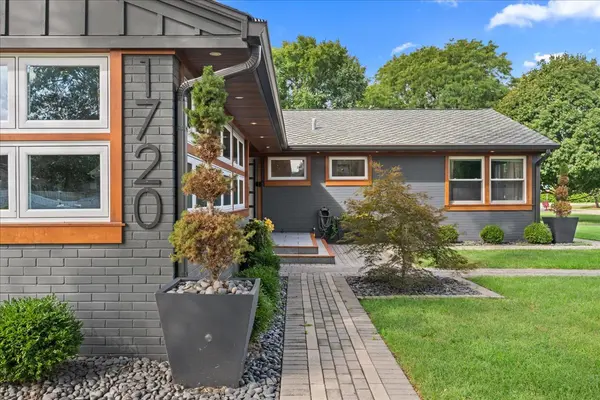
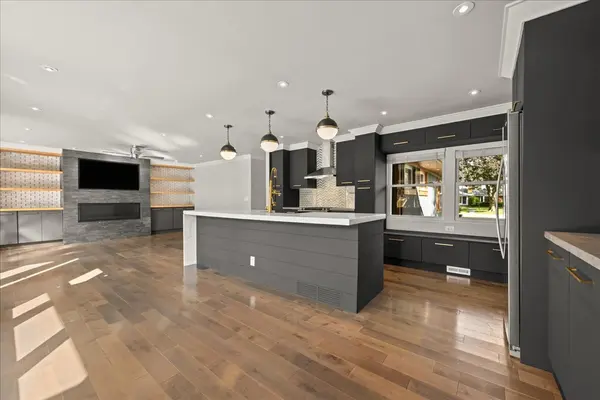
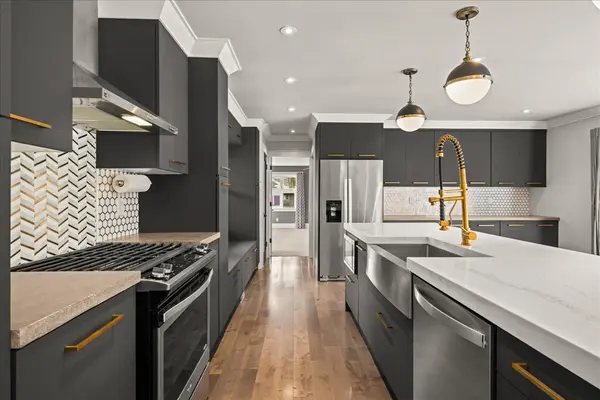
This is the home that turns your head every time you drive down the street. You've watched the transformation and wondered about it. Now is your chance to make it yours. Located in the highly sought-after Aurora University area of Aurora, Illinois, this beautifully renovated ranch has been thoughtfully updated from top to bottom. When a Craftsman renovates a home for his own family, the attention to detail shows. With more than 2,000 square feet above grade, three main-floor bedrooms, a finished basement, multiple living spaces and extensive mechanical and cosmetic updates, this home is truly something special. The updated kitchen is a showstopper, featuring abundant quartz and concrete counter space, generous cabinetry and an open connection to the living room. Built-in shelving and a direct-vent gas fireplace make the living space warm and inviting, and as an added bonus, the TV stays. Just off the kitchen is a large family room, giving the home an easy, flexible floor plan for everyday living and entertaining. All three bedrooms are located on the main floor and offer excellent closet space, complete with closet organizers. The finished basement adds even more usable living space with an office, full bathroom, exercise room, laundry area and a sauna that stays with the home. A large workshop between the family room and garage provides the kind of usable space that is always appreciated. Outside, the covered patio is a wonderful place to enjoy your morning coffee or unwind at the end of the day. The fenced backyard offers privacy, while the pergola and mature surroundings create an inviting outdoor setting.The Sellers have made substantial improvements throughout the home, including a high-efficiency furnace and condenser, whole-house humidifier, NEST thermostat and high-efficiency tankless water heater in October 2020. The roof was replaced in October 2018 and includes a lifetime warranty. Additional exterior improvements include newer soffit, fascia and cedar siding; newer windows throughout most of the home; oversized 6-inch gutters and downspouts; newer garage doors and exterior doors; and a newer fence, pergola and front landing. Major plumbing improvements include all-new water service to the home completed within the past three years, along with replaced copper water lines and valves. Interior improvements completed within approximately the past nine years include 3/4-inch hardwood flooring, cabinetry, built-in shelving, light fixtures and more. Kitchen appliances are also approximately nine years old, and the washer was replaced in 2025. The Aurora University area is loved for its beautiful homes, mature trees, friendly neighborhood feel and convenient location within Aurora's established West Side. This is a rare opportunity to own a extensively updated ranch with generous living space, a finished basement and years of thoughtful improvements already completed. This home is truly spectacular. Don't let this beauty slip through your fingers. Welcome home!

Location

State IL

County Kane

Area Aurora / Eola

Rooms

Basement Finished, Partial

Interior

Interior Features Sauna, 1st Floor Bedroom, 1st Floor Full Bath, Built-in Features, Open Floorplan, Workshop

Heating Natural Gas, Forced Air

Cooling Central Air

Flooring Hardwood

Fireplaces Number 2

Fireplaces Type Gas Log

Equipment CO Detectors, Ceiling Fan(s)

Fireplace Y

Appliance Range, Microwave, Dishwasher, Refrigerator, Washer, Dryer, Disposal, Stainless Steel Appliance(s), Range Hood, Humidifier

Exterior

Garage Spaces 2.0

Building

Lot Description Corner Lot

Dwelling Type Detached Single

Building Description Brick,Cedar, No

Sewer Public Sewer

Water Public

Level or Stories 1 Story

Structure Type Brick,Cedar

New Construction false

Schools

Elementary Schools Freeman Elementary School

Middle Schools Washington Middle School

High Schools West Aurora High School

School District 129 , 129, 129

Others

HOA Fee Include None

Ownership Fee Simple

Special Listing Condition None

Midwest Real Estate Data (MRED) IDX
Listed by Kathy Brothers of  Keller Williams Innovate - Aurora 
Nearby Locations

GET MORE INFORMATION

Sarah Leonard
Sarah Leonard

Broker | Owner

Name
Phone*
Message

Go tour this home

1720 Garfield AVE