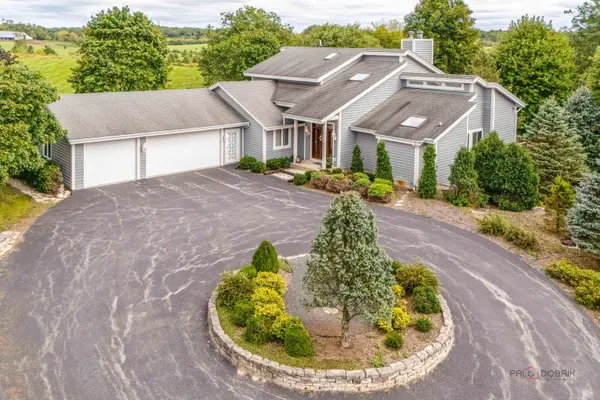

29325 N Callahan RD, Wauconda, IL 60084
REQUEST A TOUR If you would like to see this home without being there in person, select the "Virtual Tour" option and your agent will contact you to discuss available opportunities.
In-PersonVirtual Tour
$ 2,100,000
Est. payment | /mo

3 Beds

3 Baths

3,158 SqFt


Save
$ 2,100,000
Est. payment | /mo
Save

3 Beds

3 Baths

3,158 SqFt

Key Details

Property Type Single Family Home

Sub Type Detached Single

Listing Status Active

Purchase Type For Sale

Square Footage 3,158 sqft

Price per Sqft $664

MLS Listing ID 12766260

Bedrooms 3

Full Baths 2

Half Baths 2

Year Built 1996

Annual Tax Amount $14,801

Tax Year 2025

Lot Size 49.690 Acres

Lot Dimensions 177x1291x484x662x1323x443x1001x217x636

Property Sub-Type Detached Single

Property Description

Welcome to an unparalleled private estate at 29325 N Callahan Rd! Spanning a breathtaking 49.96 acres across two parcels, this extraordinary property offers the ultimate retreat in Wauconda. As you travel down the long, scenic driveway, you are welcomed by the tranquil waters of a beautiful pond-half of which belongs to the property-setting a picturesque tone. The journey culminates as you approach the hilltop setting, greeted by a grand circular driveway that perfectly frames this expansive home. Step inside to discover a thoughtfully designed floor plan that effortlessly merges indoor and outdoor living. The magnificent living room is flooded with natural light, featuring spectacular floor-to-ceiling windows and the first set of patio doors leading out to the sweeping rear deck. Flowing right into the formal dining room, you will find a second set of patio doors, creating a seamless space for entertaining. The well-appointed kitchen is complete with a large walk-in pantry, ensuring you have all the storage you need. Just beyond, an inviting main-level sitting room offers a peaceful retreat with direct access to a beautiful screened-in porch, allowing you to enjoy the fresh air and hilltop breezes in comfort. A dedicated main-level laundry room and two convenient half bathrooms complete the shared living areas. Tucked away just off the living room is the luxurious main-level primary suite. This private oasis features the third set of patio doors, providing exclusive access to the deck so you can wake up and step right outside to take in the elevated, panoramic views. The suite is completed by a spa-like en-suite bathroom boasting a soothing whirlpool tub and a separate standing shower. Head upstairs to find a versatile loft space that provides an airy, open feel, along with two generously sized bedrooms and a full guest bathroom, offering excellent privacy and comfort for family or visitors. The possibilities for expansion are truly endless with the massive 2,111-square-foot walkout basement. Currently unfinished, this sprawling lower level is a blank canvas ready for your exact vision-whether you dream of a home theater, a custom bar and recreation room, or expansive related living space. Outside, the nearly 50 acres of land provide a rare opportunity for recreation, equestrian pursuits, or simply enjoying unparalleled peace and quiet. A large pole barn on the property offers abundant storage for equipment, vehicles, or your outdoor toys. Properties of this magnitude, offering this level of privacy, acreage, and hilltop beauty, are an absolute rarity. Bring your vision and experience the pinnacle of estate living. Schedule your private, exclusive tour today!

Location

State IL

County Lake

Area Wauconda

Rooms

Basement Unfinished, Full, Walk-Out Access

Interior

Interior Features Vaulted Ceiling(s), Cathedral Ceiling(s), 1st Floor Bedroom, 1st Floor Full Bath, Walk-In Closet(s)

Heating Natural Gas

Cooling Central Air

Fireplaces Number 1

Fireplaces Type Wood Burning

Equipment Ceiling Fan(s), Sump Pump

Fireplace Y

Appliance Range, Dishwasher, Refrigerator, Freezer, Washer, Dryer, Disposal, Humidifier

Laundry Main Level, In Unit, Sink

Exterior

Garage Spaces 3.0

Community Features Lake, Street Paved

Waterfront Description Pond

Roof Type Asphalt

Building

Lot Description Wooded, Mature Trees, Views

Dwelling Type Detached Single

Building Description Cedar, No

Sewer Septic Tank

Water Well

Level or Stories 1.5 Story

Structure Type Cedar

New Construction false

Schools

School District 118 , 118, 118

Others

HOA Fee Include None

Ownership Fee Simple

Special Listing Condition None

Midwest Real Estate Data (MRED) IDX
Listed by Brian Jensen of  Lakes Realty Group 
Nearby Locations

GET MORE INFORMATION

Sarah Leonard
Sarah Leonard

Broker | Owner

Name
Phone*
Message

Go tour this home

29325 N Callahan RD