
8207 Red Bark LN, Cary, IL 60013
REQUEST A TOUR If you would like to see this home without being there in person, select the "Virtual Tour" option and your agent will contact you to discuss available opportunities.
In-PersonVirtual Tour
$ 739,900
Est. payment | /mo

5 Beds

3.5 Baths

3,322 SqFt


Save
$ 739,900
Est. payment | /mo
Save

5 Beds

3.5 Baths

3,322 SqFt

Key Details

Property Type Single Family Home

Sub Type Detached Single

Listing Status Active

Purchase Type For Sale

Square Footage 3,322 sqft

Price per Sqft $222

Subdivision River Orchard

MLS Listing ID 12760740

Style Traditional

Bedrooms 5

Full Baths 3

Half Baths 1

HOA Fees $350/ann

Year Built 1998

Annual Tax Amount $13,729

Tax Year 2025

Lot Size 0.790 Acres

Lot Dimensions 117x227x180x227

Property Sub-Type Detached Single

Property Description

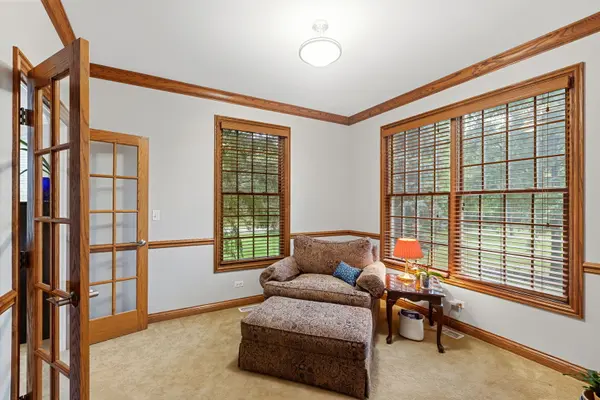
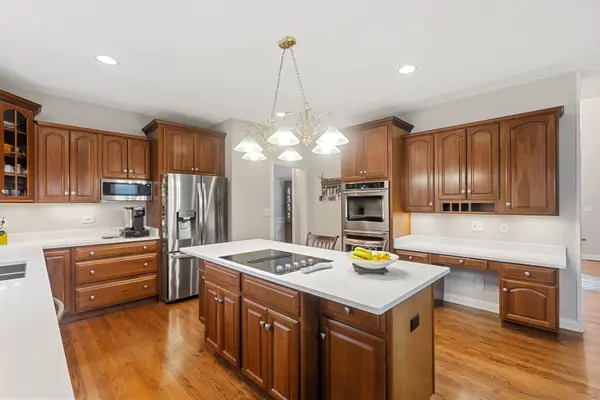
Spectacular 2 story home on a private .79 acre lot in prestigious River Orchard Subdivision. The lot borders the 7 acre open space owned by River Orchard and for private use of the residents. This large home spans 5,114 sq. ft. on 3 levels, featuring 5 bedrooms, 3.5 baths, finished basement, and majority of the entire house features hardwood floors. This beautiful home has been updated and renovated throughout most of the house. The kitchen boasts cherry cabinets, quartz counter tops, stainless steel appliances, large breakfast area. Other updating includes new roof in 2022, new hot water heater, furnace in 2022. Basement features 11 foot bathroom. The basement also features ceiling sound proofing. Painting was completed through many of the areas of the house in August 2026. The 1st floor highlights a dramatic 2-story foyer, den/office, living room, 21 foot family room with vaulted ceiling and a brick fireplace. The master bedroom spans 25' x 14' with a large walk-in closet and renovated master bath with cherry vanity, quartz sink top, new 18' tiles, separate shower. This home shows the quality and beauty and the size. The home, and the setting, are the winning combination!

Location

State IL

County Mchenry

Area Cary / Oakwood Hills / Trout Valley

Body of Water Custom

Rooms

Basement Finished, Rec/Family Area, Full

Interior

Interior Features Wet Bar

Heating Natural Gas, Forced Air

Cooling Central Air

Fireplaces Number 1

Fireplaces Type Gas Log

Fireplace Y

Appliance Double Oven, Dishwasher, Refrigerator, Cooktop

Exterior

Garage Spaces 3.0

Roof Type Asphalt

Building

Dwelling Type Detached Single

Building Description Brick,Cedar, No

Sewer Public Sewer

Water Well

Level or Stories 2 Stories

Structure Type Brick,Cedar

New Construction false

Schools

Elementary Schools Deer Path Elementary School

Middle Schools Cary Junior High School

High Schools Cary-Grove Community High School

School District 26 , 26, 155

Others

HOA Fee Include None

Ownership Fee Simple

Special Listing Condition None

Midwest Real Estate Data (MRED) IDX
Listed by Robert Untch of  Coldwell Banker Realty 
Nearby Locations

GET MORE INFORMATION

Sarah Leonard
Sarah Leonard

Broker | Owner

Name
Phone*
Message

Go tour this home

8207 Red Bark LN