
65 Eastfield RD, Montgomery, IL 60538
REQUEST A TOUR If you would like to see this home without being there in person, select the "Virtual Tour" option and your agent will contact you to discuss available opportunities.
In-PersonVirtual Tour
$ 314,900
Est. payment | /mo

3 Beds

1 Bath

1,504 SqFt


Save
$ 314,900
Est. payment | /mo
Save

3 Beds

1 Bath

1,504 SqFt

Open House

Sat Oct 03, 11:00am - 2:00pm

Key Details

Property Type Single Family Home

Sub Type Detached Single

Listing Status Active

Purchase Type For Sale

Square Footage 1,504 sqft

Price per Sqft $209

Subdivision Boulder Hill

MLS Listing ID 12765147

Style Ranch

Bedrooms 3

Full Baths 1

Year Built 1972

Annual Tax Amount $6,635

Tax Year 2025

Lot Size 6,952 Sqft

Lot Dimensions 50x140x30x91x116

Property Sub-Type Detached Single

Property Description

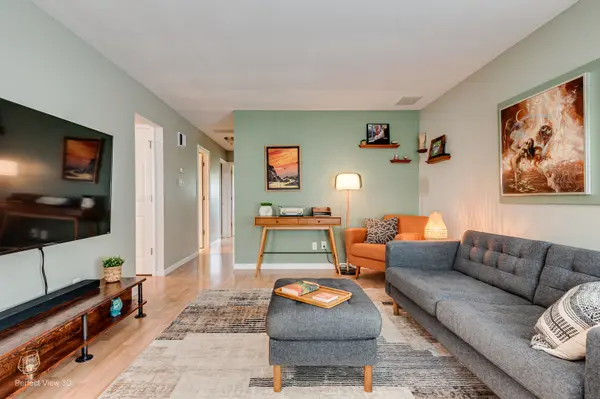
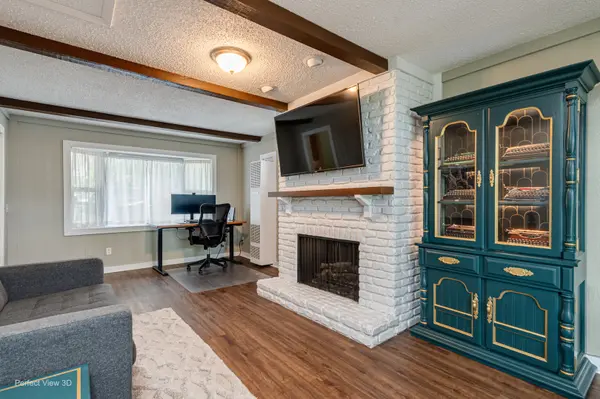
The wait is over! Absolutely gorgeous three-bedroom RANCH home on a fantastic cul-de-sac lot within Montgomery's family-friendly 'Boulder Hill' subdivision. This adorable home features a terrific floorplan with large eat-in kitchen, spacious living and family rooms, beautiful finishes and lots of light. Move-in ready and easy-living with its maintenance-free vinyl siding/clad trim exterior, ample yard space, rear lighted portico and large detached two-car insulated & heated garage/workshop with 220-volt/50-amp RV electric service. Wonderfully maintained with improvements including new overhead garage door (2026), interior painting (2026), siding/soffits/gutters (2021), windows (2021), front door (2021), dishwasher (2020), furnace (2019), AC (2018), water-heater (2018), new electrical breaker panel (2018), roof (2017), bathroom remodel (2016). Perfect location close to parks, schools, shopping and green spaces -- this turn-key home truly has it all!!!

Location

State IL

County Kendall

Area Montgomery

Body of Water Ranch

Rooms

Basement None

Interior

Interior Features 1st Floor Bedroom, 1st Floor Full Bath, Beamed Ceilings, Pantry, Replacement Windows

Heating Natural Gas, Forced Air

Cooling Central Air

Fireplaces Number 1

Fireplaces Type Gas Log

Equipment CO Detectors, Ceiling Fan(s), Water Heater-Gas

Fireplace Y

Appliance Range, Microwave, Dishwasher, Refrigerator, Washer, Dryer, Disposal

Laundry Main Level, Gas Dryer Hookup, In Unit

Exterior

Garage Spaces 2.0

Community Features Park, Curbs, Sidewalks, Street Paved

Roof Type Asphalt

Building

Lot Description Cul-De-Sac, Mature Trees, Level

Dwelling Type Detached Single

Building Description Vinyl Siding,Clad Trim, No

Sewer Public Sewer

Water Public

Level or Stories 1 Story

Structure Type Vinyl Siding,Clad Trim

New Construction false

Schools

Elementary Schools Long Beach Elementary School

Middle Schools Thompson Junior High School

High Schools Oswego East High School

School District 308 , 308, 308

Others

HOA Fee Include None

Ownership Fee Simple

Special Listing Condition None

Midwest Real Estate Data (MRED) IDX
Listed by Peter Cassano of  Cassano Realty 
Nearby Locations

GET MORE INFORMATION

Sarah Leonard
Sarah Leonard

Broker | Owner

Name
Phone*
Message

Go tour this home

65 Eastfield RD