
8 Canterbury CT, Lake In The Hills, IL 60156
REQUEST A TOUR If you would like to see this home without being there in person, select the "Virtual Tour" option and your agent will contact you to discuss available opportunities.
In-PersonVirtual Tour
$ 565,000
Est. payment | /mo

3 Beds

3 Baths

2,220 SqFt


Save
$ 565,000
Est. payment | /mo
Save

3 Beds

3 Baths

2,220 SqFt

Key Details

Property Type Single Family Home

Sub Type Detached Single

Listing Status Active

Purchase Type For Sale

Square Footage 2,220 sqft

Price per Sqft $254

Subdivision Boulder Ridge Fairways

MLS Listing ID 12712784

Bedrooms 3

Full Baths 3

HOA Fees $300/ann

Year Built 1992

Annual Tax Amount $10,349

Tax Year 2025

Lot Dimensions 93 X 96 X 56 X 59 X 92

Property Sub-Type Detached Single

Property Description

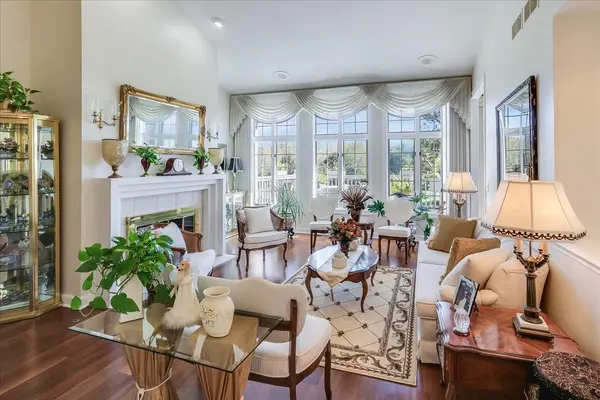
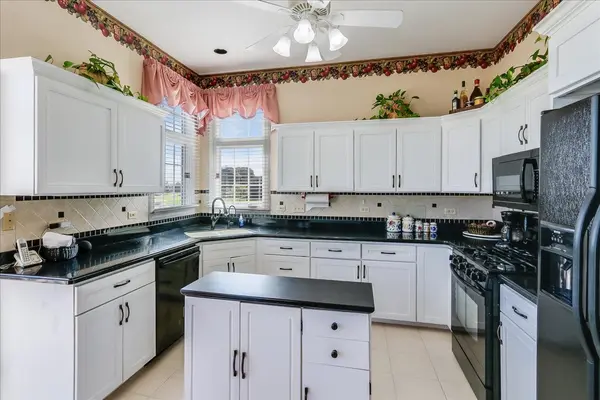
Exceptional ranch in desirable Boulder Ridge! Enjoy the best of both worlds-peaceful cul-de-sac living and beautiful views overlooking the 12th fairway! This impressive, meticulously maintained ranch offers over 4,000 square feet of finished living space, featuring 3 bedrooms, 3 full baths, and a beautifully finished full English basement. The main level welcomes you with a sun-filled living room showcasing rich Brazilian teak hardwood flooring, a cozy fireplace, and expansive windows that bring the gorgeous golf course views right inside. The spacious kitchen offers abundant cabinetry, a center island, and a charming corner sink surrounded by wraparound windows-an ideal spot to enjoy the scenery while preparing meals. The adjoining eating area opens through sliding glass doors to an oversized deck, creating the perfect setting for morning coffee, outdoor entertaining, or simply relaxing while overlooking the manicured 12th fairway. A separate formal dining room features vaulted ceilings and matching teak hardwood flooring. The versatile den, complete with a butler's bar, is perfect for entertaining, holiday gatherings, or a quiet home office. Retreat to the spacious primary suite, where cathedral ceilings, walk-in closets, and beautiful golf course views create a relaxing escape. The private primary bath features dual vanities, a walk-in shower, and a soaking tub. An additional bedroom, full bath, and convenient main-level laundry room complete the first floor. The finished English basement offers exceptional additional living space, including a third bedroom and full bath-ideal for guests or extended family. The spacious family room features a second fireplace, abundant natural light, a wet bar, and refrigerator. You'll also appreciate the dedicated office, workshop, and extensive storage space. Additional highlights include elegant chandeliers, custom ceiling fans, custom window treatments, and numerous updates: furnace approximately 5 years old, A/C approximately 7 years old, water heater approximately 2 years old, washer and dryer approximately 4 years old, dishwasher approximately 4 years old, and some replacement windows. Roof installed in 2009 with a 50-year warranty (buyer to verify warranty details and transferability). Enjoy the privacy and security of the gated Boulder Ridge community, along with access to a beautiful golf course and a convenient location just minutes from shopping, dining, and everyday amenities. A rare opportunity to enjoy spacious ranch-style living, beautiful golf course views, and the lifestyle of Boulder Ridge!

Location

State IL

County Mchenry

Area Lake In The Hills

Body of Water Augusta

Rooms

Basement Finished, Rec/Family Area, Daylight

Interior

Heating Gas, Forced Air

Cooling Central Air

Fireplaces Number 2

Fireplace Y

Appliance Range, Microwave, Dishwasher, Refrigerator, Washer, Dryer, Disposal

Laundry Laundry Closet, Sink

Exterior

Garage Spaces 2.0

Community Features Clubhouse, Pool, Tennis Court(s), Lake, Gated, Street Paved

Building

Dwelling Type Detached Single

Building Description Brick,Cedar,Stucco, No

Sewer Public Sewer

Water Public

Level or Stories 1 Story

Structure Type Brick,Cedar,Stucco

New Construction false

Schools

Elementary Schools Lincoln Prairie Elementary Schoo

Middle Schools Westfield Community School

High Schools H D Jacobs High School

School District 300 , 300, 300

Others

HOA Fee Include Security,Lawn Care,Scavenger,Snow Removal

Ownership Fee Simple w/ HO Assn.

Special Listing Condition Home Warranty

Midwest Real Estate Data (MRED) IDX
Listed by Ann Marcheschi of  RE/MAX Suburban 
Nearby Locations

GET MORE INFORMATION

Sarah Leonard
Sarah Leonard

Broker | Owner

Name
Phone*
Message

Go tour this home

8 Canterbury CT