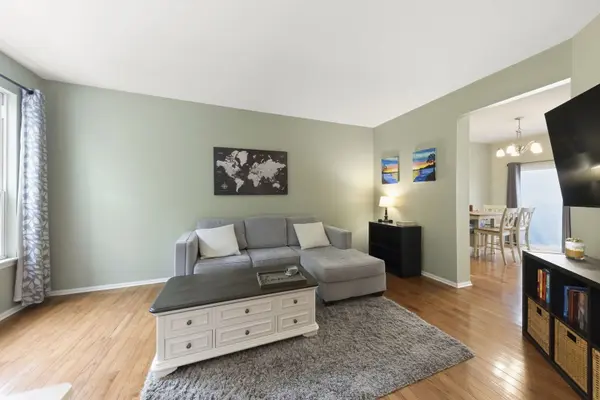

1105 Village Center Pkwy #2, Aurora, IL 60506
REQUEST A TOUR If you would like to see this home without being there in person, select the "Virtual Tour" option and your agent will contact you to discuss available opportunities.
In-PersonVirtual Tour
$ 265,000
Est. payment | /mo

2 Beds

1.5 Baths

1,250 SqFt


$ 265,000
Est. payment | /mo

2 Beds

1.5 Baths

1,250 SqFt

Key Details

Property Type Condo

Sub Type Condo

Listing Status Active

Purchase Type For Sale

Square Footage 1,250 sqft

Price per Sqft $212

Subdivision Courtyards Of Orchard Valley

MLS Listing ID 12773652

Bedrooms 2

Full Baths 1

Half Baths 1

HOA Fees $300/mo

Rental Info Yes

Year Built 2000

Annual Tax Amount $4,999

Tax Year 2025

Lot Dimensions COMMON

Property Sub-Type Condo

Property Description

Welcome to the Courtyards of Orchard Valley! This move-in-ready townhome offers 2 bedrooms, 1.5 bathrooms, a finished lower level, 2nd floor laundry and a 2-car attached garage. Step inside to find beautiful hardwood floors throughout the main level and some of the upper level, abundant natural light, and a functional layout designed for everyday living. The kitchen features a spacious eating area, breakfast bar, stainless steel appliances, including a newer oven and dishwasher (2024) and sliding glass doors to the large balcony. Upstairs, you'll find two spacious bedrooms, including a primary bedroom with a walk-in closet and custom organizer, along with a beautifully remodeled full bathroom (2024). The finished lower level provides additional living space, perfect for a home office, workout room, recreation area or additional bedroom. Other highlights include a newer furnace and A/C (2023), fantastic space storage with built-in shelving. Located in a pet-friendly community near Orchard Valley Golf Course, walking and biking trails, shopping, dining, and convenient access to I-88. The HOA includes garbage, lawn care, and common area maintenance. A fantastic opportunity to enjoy low-maintenance living in a convenient location!

Location

State IL

County Kane

Area Aurora / Eola

Rooms

Basement Finished, Crawl Space, Daylight

Interior

Interior Features Storage, Walk-In Closet(s), High Ceilings

Heating Natural Gas, Forced Air

Cooling Central Air

Flooring Hardwood, Carpet

Equipment TV-Cable, Ceiling Fan(s)

Fireplace N

Appliance Range, Microwave, Dishwasher, Refrigerator, Washer, Dryer, Disposal, Stainless Steel Appliance(s)

Laundry Upper Level, Washer Hookup, In Unit

Exterior

Exterior Feature Balcony

Garage Spaces 2.0

Roof Type Asphalt

Building

Lot Description Common Grounds

Dwelling Type Attached Single

Building Description Vinyl Siding, No

Story 3

Sewer Public Sewer

Water Public

Structure Type Vinyl Siding

New Construction false

Schools

Elementary Schools Hall Elementary School

Middle Schools Herget Middle School

High Schools West Aurora High School

School District 129 , 129, 129

Others

HOA Fee Include Insurance,Exterior Maintenance,Lawn Care,Scavenger,Snow Removal

Ownership Condo

Special Listing Condition None

Pets Allowed Cats OK, Dogs OK

Virtual Tour https://www.youtube.com/shorts/buwc46ajesQ

Midwest Real Estate Data (MRED) IDX
Listed by David Bulava of  Real Broker, LLC 
Nearby Locations

GET MORE INFORMATION

Sarah Leonard
Sarah Leonard

Broker | Owner

Name
Phone*
Message

Go tour this home

1105 Village Center Pkwy #2