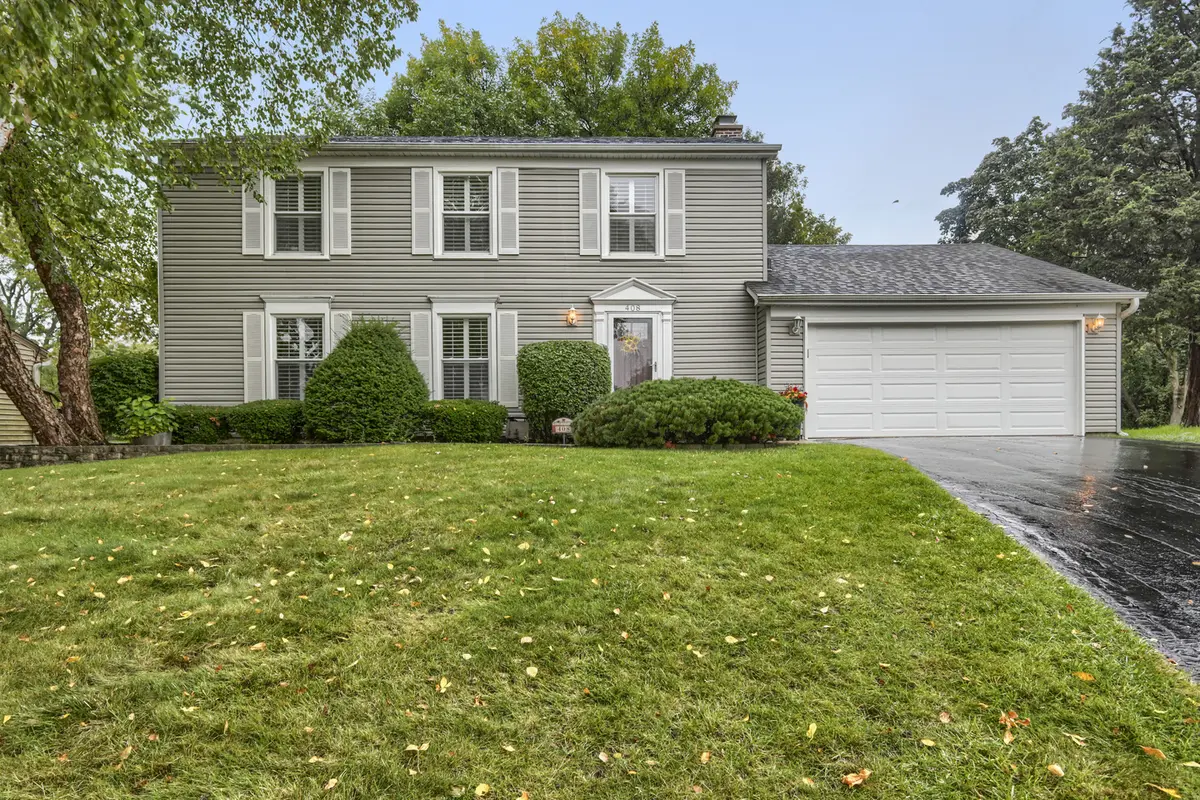

408 Creighton LN, Schaumburg, IL 60193
REQUEST A TOUR If you would like to see this home without being there in person, select the "Virtual Tour" option and your agent will contact you to discuss available opportunities.
In-PersonVirtual Tour
$ 599,900
Est. payment | /mo

4 Beds

2.5 Baths

1,920 SqFt


Save
$ 599,900
Est. payment | /mo
Save

4 Beds

2.5 Baths

1,920 SqFt

Open House

Sat Oct 03, 11:00am - 1:00pm

Key Details

Property Type Single Family Home

Sub Type Detached Single

Listing Status Active

Purchase Type For Sale

Square Footage 1,920 sqft

Price per Sqft $312

Subdivision Lancer Park

MLS Listing ID 12773971

Style Colonial

Bedrooms 4

Full Baths 2

Half Baths 1

Year Built 1976

Annual Tax Amount $10,204

Tax Year 2025

Lot Size 7,274 Sqft

Lot Dimensions 62x125x105x120

Property Sub-Type Detached Single

Property Description

Introducing this lovely four bedroom and two and one half bath custom two story home, with full finished basement, located in the ever-desirable Lancer Park subdivision. Nestled nicely at the end of a cul-de-sac. From the minute you enter this home you will notice the care it has been given. Beginning with full glass storm door, and updated entry door, with leaded glass window to welcome you into the large foyer. There is hard wood flooring from the foyer, through the family room and into the kitchen. Newer six panel doors and windows throughout. Multiple rooms with Plantation Shutters on the windows. Spacious "L" shaped carpeted living room and dining room has multiple windows to bring in natural sunlight. Step into the kitchen and you will be impressed with the stylish cabinets, granite countertops, brick backsplash, built-in secretary desk, and updated light fixture. There is also a pantry and plenty of room for a table. Anderson patio doors lead out to the yard for ease of entertaining. Large family room includes a wood burning fireplace with updated glass doors. Head out the patio doors to enjoy all the seasons. Updated powder room is conveniently located on the main level. First floor spacious laundry room with washer, dryer, sink and cabinets for storage. Large master bedroom located on the second level complete with two walk-in closets, with organizers, ceiling fan, and full bath with updated step in shower with glass doors. Large vanity and mirror medicine cabinet. Three additional bedrooms and shared full bath. One of the bedrooms has a walk-in closet. The full finished basement will give you plenty of storage closets. Comfortable carpeted room that can easily become the family game room, exercise room, or man cave, along with a work room offering additional storage space. Access the large yard from the kitchen or family room. Enjoy the weather on the nice sized deck. Prepare a meal on the grill set safely on the brick patio. Perfect arrangement for hosting a summer BBQ. Big barn shaped storage shed will hold all your landscaping equipment and holiday decorations. Yard backs up to Meineke Park. Furnace, and air conditioner new in 2020. Hot water heater, 2016. Roof, siding, and facia replaced 2017. Home is well maintained but being sold as-is.Attached two car garage with electric garage door opener. Large driveway to supply multiple parking places. Walking distance to September Fest, Art Fair, Prairie Center for the Arts and Summer Breeze Concerts. The beautiful Municipal grounds also include scenic pond and Art Walk. Located in the immediate area is the Meineke Recreation Center, swimming pool with water slide & Olympic-size diving well, sled hill and basketball & tennis courts. Spring Valley Nature Sanctuary and so much more! Award winning Schools include Michael Collins Elementary School, Robert Frost Junior High School, and District 211 J B Conant High school.

Location

State IL

County Cook

Area Schaumburg

Body of Water Custom

Rooms

Basement Finished, Full

Interior

Interior Features Walk-In Closet(s)

Heating Natural Gas

Cooling Central Air

Flooring Hardwood

Fireplaces Number 1

Fireplaces Type Wood Burning

Equipment CO Detectors, Ceiling Fan(s), Sump Pump

Fireplace Y

Appliance Range, Microwave, Dishwasher, Refrigerator, Washer, Dryer, Disposal, Stainless Steel Appliance(s)

Laundry Main Level, In Unit, Sink

Exterior

Garage Spaces 2.0

Community Features Pool, Tennis Court(s), Curbs, Sidewalks, Street Lights, Street Paved

Roof Type Asphalt

Building

Lot Description Cul-De-Sac

Dwelling Type Detached Single

Building Description Vinyl Siding, No

Sewer Public Sewer, Storm Sewer

Water Lake Michigan

Level or Stories 2 Stories

Structure Type Vinyl Siding

New Construction false

Schools

Elementary Schools Michael Collins Elementary Schoo

Middle Schools Robert Frost Junior High School

High Schools J B Conant High School

School District 54 , 54, 211

Others

HOA Fee Include None

Ownership Fee Simple

Special Listing Condition None

Midwest Real Estate Data (MRED) IDX
Listed by Mary Myzia of  RE/MAX Suburban 
Nearby Locations

GET MORE INFORMATION

Sarah Leonard
Sarah Leonard

Broker | Owner

Name
Phone*
Message

Go tour this home

408 Creighton LN