
1871 Allen DR, Geneva, IL 60134
REQUEST A TOUR If you would like to see this home without being there in person, select the "Virtual Tour" option and your agent will contact you to discuss available opportunities.
In-PersonVirtual Tour
$ 634,900
Est. payment | /mo

4 Beds

2.5 Baths

2,929 SqFt


Save
$ 634,900
Est. payment | /mo
Save

4 Beds

2.5 Baths

2,929 SqFt

Key Details

Property Type Single Family Home

Sub Type Detached Single

Listing Status Active

Purchase Type For Sale

Square Footage 2,929 sqft

Price per Sqft $216

Subdivision Allendale

MLS Listing ID 12774531

Style Colonial

Bedrooms 4

Full Baths 2

Half Baths 1

Year Built 1987

Annual Tax Amount $12,465

Tax Year 2025

Lot Size 0.410 Acres

Lot Dimensions 72.5X213.7

Property Sub-Type Detached Single

Property Description

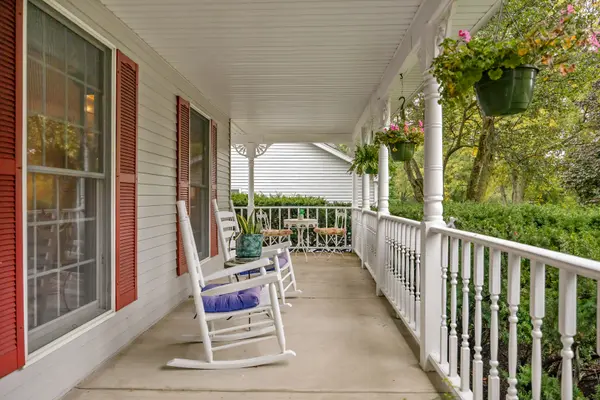
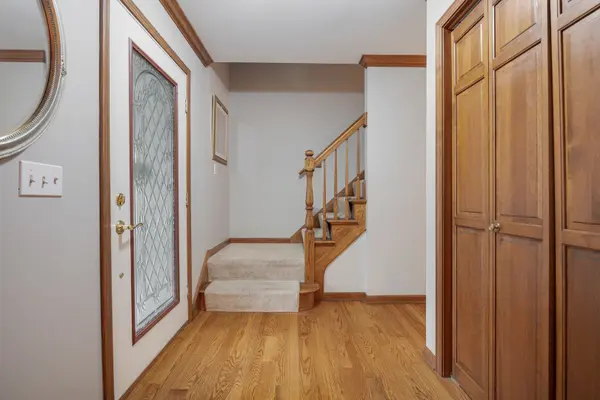
Welcome home to coveted Allendale, and this truly special property where beautiful indoor spaces meet an incredible outdoor setting! Situated on over .4 acres, this lovely, large 4-bedroom, 2 and 1/2 bath home offers spacious, comfortable living-and a yard you'll absolutely fall in love with. From the inviting wrap-around front porch to the expansive deck overlooking the beautifully landscaped yard, this home was made for relaxing, entertaining and enjoying the outdoors. Inside, the bright, open-concept kitchen features gorgeous quartz countertops, KitchenAid, Bosch, Maytag and GE appliances, wood floors, a center island, and convenient pull-out cabinet shelving. This space flows effortlessly into the eating area and welcoming sunken family room featuring a cozy wood-burning fireplace. Formal living and dining rooms provide wonderful additional entertaining space, while a private first-floor den offers the perfect home office or quiet retreat. Several rooms have also been recently painted, giving the home a fresh, move-in-ready feel. Upstairs, the enormous primary suite is a true retreat, featuring its own separate sitting area, two walk-in closets, and plenty of room to unwind. Three additional bedrooms complete the second floor, while the finished lower level provides even more flexible living space for recreation, hobbies, a home gym or whatever suits your lifestyle. Additional features include Anderson windows throughout, a landscaping plan and plants from Wasco Nursery. Added conveniences include central vacuum and abundant storage throughout. And the location is exceptional-close to parks, shopping, dining and commuter routes, with Western Avenue Elementary School just a short walk away-and kids can get there without even having to cross the street! Beautifully maintained, wonderfully spacious and surrounded by gorgeous outdoor living spaces, this is the kind of home that feels special from the moment you arrive. Come experience it for yourself-you may never want to leave!

Location

State IL

County Kane

Area Geneva

Body of Water Custom

Rooms

Basement Finished, Full

Interior

Interior Features Walk-In Closet(s), Beamed Ceilings, Separate Dining Room, Quartz Counters

Heating Natural Gas, Forced Air

Cooling Central Air

Flooring Hardwood, Carpet, Wood

Fireplaces Number 1

Fireplaces Type Wood Burning

Equipment Central Vacuum, CO Detectors, Ceiling Fan(s), Sump Pump, Backup Sump Pump;, Water Heater-Gas

Fireplace Y

Appliance Range, Microwave, Dishwasher, High End Refrigerator, Washer, Dryer, Disposal, Stainless Steel Appliance(s), Range Hood

Laundry Main Level, In Unit, Sink

Exterior

Garage Spaces 2.0

Community Features Park, Curbs, Sidewalks, Street Lights, Street Paved

Roof Type Asphalt

Building

Lot Description Wooded, Rear of Lot, Mature Trees, Backs to Trees/Woods, Views

Dwelling Type Detached Single

Building Description Vinyl Siding, No

Sewer Public Sewer

Water Public

Level or Stories 2 Stories

Structure Type Vinyl Siding

New Construction false

Schools

Elementary Schools Western Avenue Elementary School

Middle Schools Geneva Middle School

High Schools Geneva Community High School

School District 304 , 304, 304

Others

HOA Fee Include None

Ownership Fee Simple

Special Listing Condition None

Midwest Real Estate Data (MRED) IDX
Listed by Jennifer Henry of  RE/MAX SUBURBAN 
Nearby Locations

GET MORE INFORMATION

Sarah Leonard
Sarah Leonard

Broker | Owner

Name
Phone*
Message

Go tour this home

1871 Allen DR