
441 N 4th AVE #B, Des Plaines, IL 60016
REQUEST A TOUR If you would like to see this home without being there in person, select the "Virtual Tour" option and your agent will contact you to discuss available opportunities.
In-PersonVirtual Tour
$ 380,000
Est. payment | /mo

3 Beds

1.5 Baths

827 SqFt


Save
$ 380,000
Est. payment | /mo
Save

3 Beds

1.5 Baths

827 SqFt

Key Details

Property Type Single Family Home

Sub Type 1/2 Duplex

Listing Status Active

Purchase Type For Sale

Square Footage 827 sqft

Price per Sqft $459

Subdivision Des Plaines Terrace

MLS Listing ID 12759683

Bedrooms 3

Full Baths 1

Half Baths 1

Year Built 1965

Annual Tax Amount $3,885

Tax Year 2023

Lot Dimensions 22x115x22x115

Property Sub-Type 1/2 Duplex

Property Description

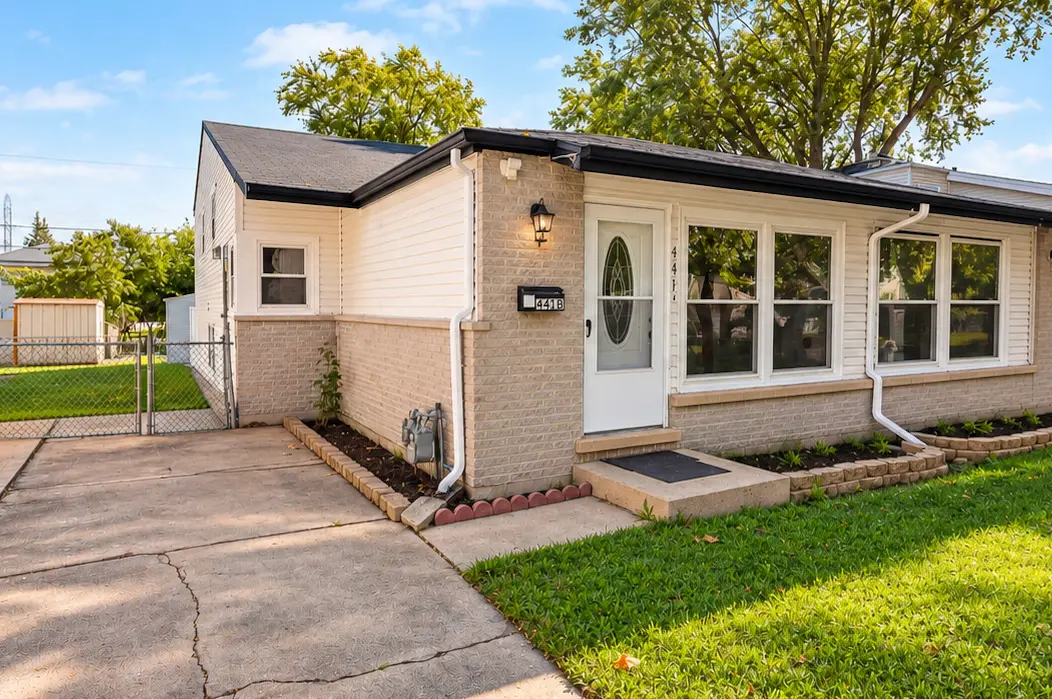
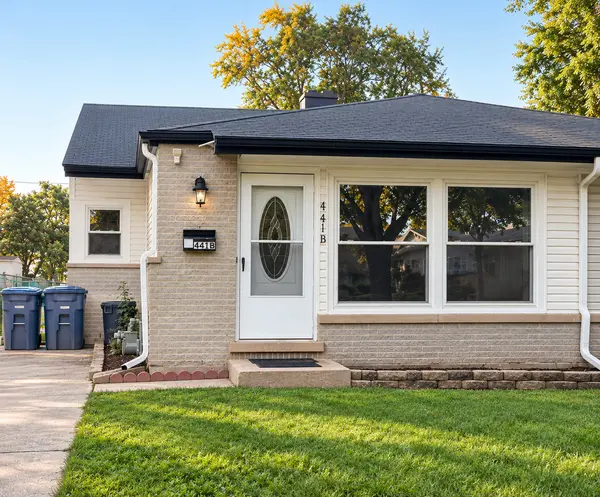
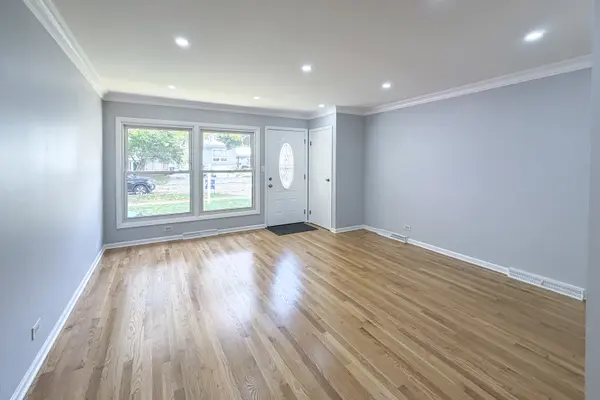
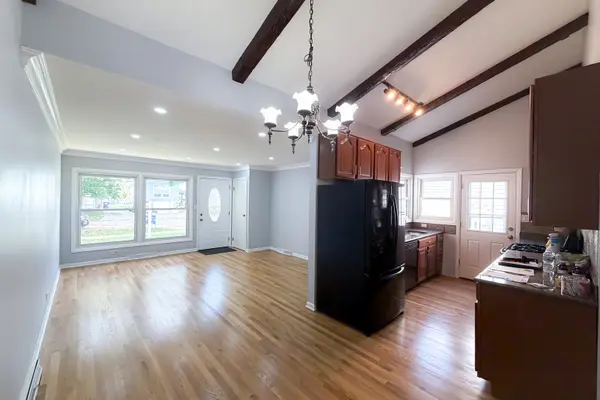
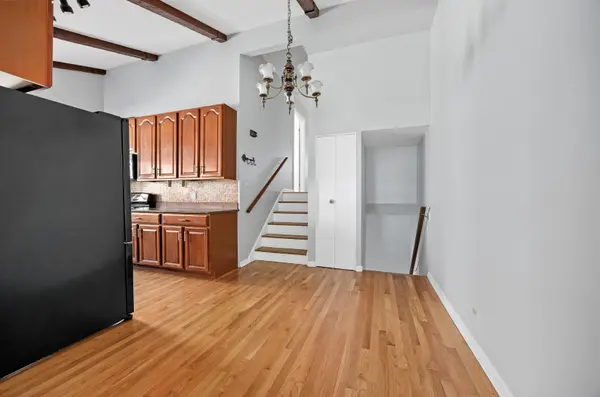
Looking for an updated home without the added cost of HOA fees? This 3-bedroom, 1.5-bath duplex was remodeled in 2026 and has plenty to offer. The home features fresh paint throughout, a new front door, and hardwood floors throughout the main level, including all three bedrooms. The kitchen has granite countertops and warm wood cabinets, and both bathrooms have been updated with marble-look tile and new finishes. One of the great features of this home is the finished basement, which has new vinyl flooring and gives you extra room to spread out. Whether you need a second living area, an office, a workout space, or a place for hobbies, there's room to make it your own. Out back, you'll find a generous yard, a patio, and a storage shed. The location is another plus, with shopping, restaurants, parks, schools, and major highways all nearby. A recently remodeled home with three bedrooms, extra living space, outdoor room to enjoy, and no HOA fees. Come take a look and see if it feels like home.

Location

State IL

County Cook

Area Des Plaines

Rooms

Basement Finished, Partial

Interior

Interior Features Beamed Ceilings, Dining Combo, Granite Counters

Heating Gas

Cooling Central Air

Flooring Hardwood

Fireplace N

Appliance Range, Microwave, Dishwasher, Refrigerator, Washer, Dryer

Laundry Washer Hookup, In Unit

Exterior

Community Features Sidewalks

Roof Type Asphalt

Building

Lot Description Mature Trees

Dwelling Type Attached Single

Building Description Vinyl Siding,Brick, No

Story 1

Sewer Public Sewer

Water Public

Structure Type Vinyl Siding,Brick

New Construction false

Schools

Elementary Schools Cumberland Elementary School

Middle Schools Chippewa Middle School

High Schools Maine West High School

School District 62 , 62, 207

Others

HOA Fee Include None

Ownership Fee Simple

Special Listing Condition None

Pets Allowed Cats OK, Dogs OK

Midwest Real Estate Data (MRED) IDX
Listed by Flora Rexhepi of  REMAX Legends 
Nearby Locations

GET MORE INFORMATION

Sarah Leonard
Sarah Leonard

Broker | Owner

Name
Phone*
Message

Go tour this home

441 N 4th AVE #B