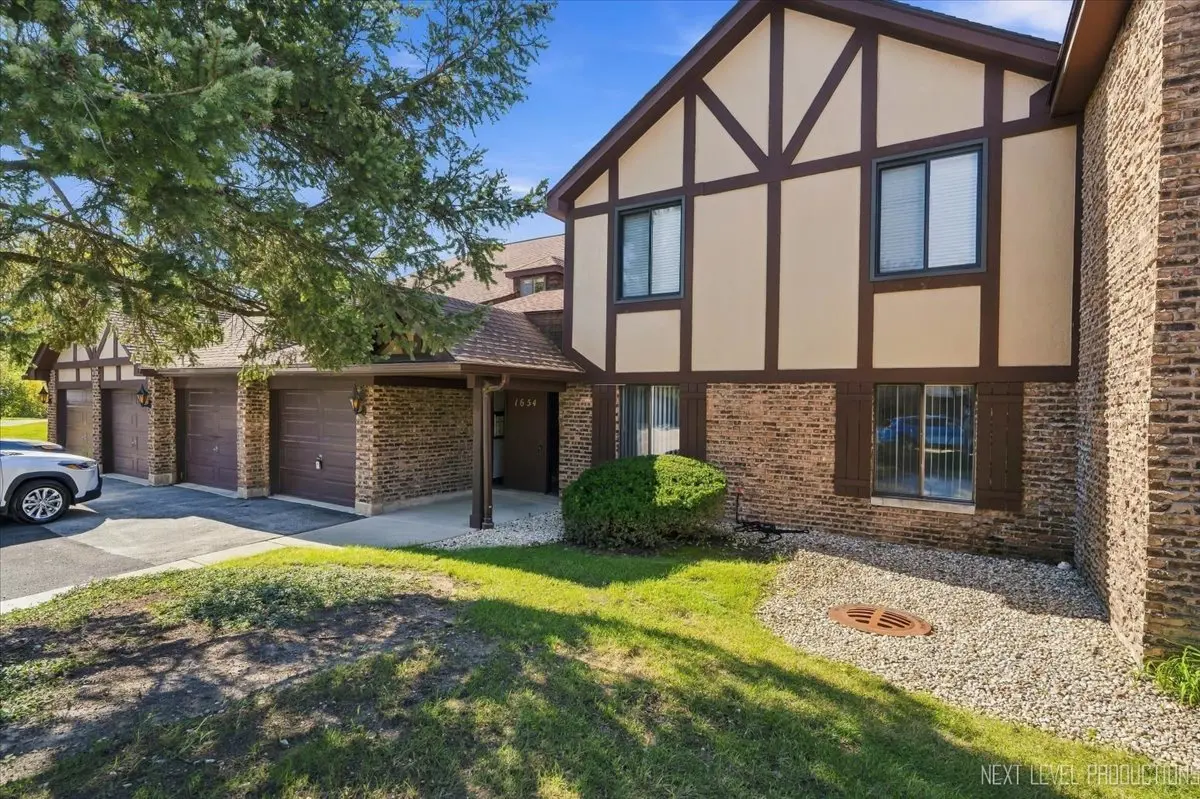

1654 Dover CT #A, Wheaton, IL 60189
REQUEST A TOUR If you would like to see this home without being there in person, select the "Virtual Tour" option and your agent will contact you to discuss available opportunities.
In-PersonVirtual Tour
$ 279,000
Est. payment | /mo

2 Beds

2 Baths

1,311 SqFt


Save
$ 279,000
Est. payment | /mo
Save

2 Beds

2 Baths

1,311 SqFt

Key Details

Property Type Condo

Sub Type Condo

Listing Status Active

Purchase Type For Sale

Square Footage 1,311 sqft

Price per Sqft $212

MLS Listing ID 12779577

Bedrooms 2

Full Baths 2

HOA Fees $434/mo

Rental Info Yes

Year Built 1978

Annual Tax Amount $4,767

Tax Year 2025

Lot Dimensions COMMON

Property Sub-Type Condo

Property Description

Welcome home to this beautifully refreshed and updated first-floor condo offering comfortable, flexible living space and a truly move-in-ready feel. Featuring 2 bedrooms, a dedicated office that could easily function as a 3rd bedroom, and 2 full baths, this home offers plenty of versatility for today's lifestyle. The completely refreshed interior features fresh paint and new flooring throughout, creating a bright and inviting atmosphere. The updated kitchen shines with new stainless steel appliances and quartz countertops, while both bathrooms have been thoughtfully refreshed with updated vanities and new quartz countertops. New light fixtures and updated finishes throughout add a fresh, modern touch. UPDATES INCLUDE (2026): Paint, carpet, flooring, all kitchen appliances, washer, dryer, toilets, countertops, refreshed bathroom vanities with new sinks, kitchen cabinets with new hardware and light fixtures.

Location

State IL

County Dupage

Area Wheaton

Rooms

Basement None

Interior

Interior Features 1st Floor Bedroom, 1st Floor Full Bath, Storage, Walk-In Closet(s), Bookcases, Quartz Counters

Heating Natural Gas

Cooling Central Air

Flooring Laminate

Fireplace N

Appliance Range, Microwave, Refrigerator, Washer, Dryer, Disposal, Stainless Steel Appliance(s)

Laundry Main Level, Gas Dryer Hookup, In Unit

Exterior

Garage Spaces 1.0

Building

Dwelling Type Attached Single

Building Description Brick,Cedar, No

Story 2

Sewer Public Sewer

Water Lake Michigan

Structure Type Brick,Cedar

New Construction false

Schools

Elementary Schools Briar Glen Elementary School

Middle Schools Glen Crest Middle School

High Schools Glenbard South High School

School District 89 , 89, 87

Others

HOA Fee Include Insurance,Exterior Maintenance,Lawn Care,Snow Removal

Ownership Condo

Special Listing Condition None

Pets Allowed Cats OK, Dogs OK, Number Limit

Midwest Real Estate Data (MRED) IDX
Listed by Ryann Foley of  john greene, Realtor 
Nearby Locations

GET MORE INFORMATION

Sarah Leonard
Sarah Leonard

Broker | Owner

Name
Phone*
Message

Go tour this home

1654 Dover CT #A