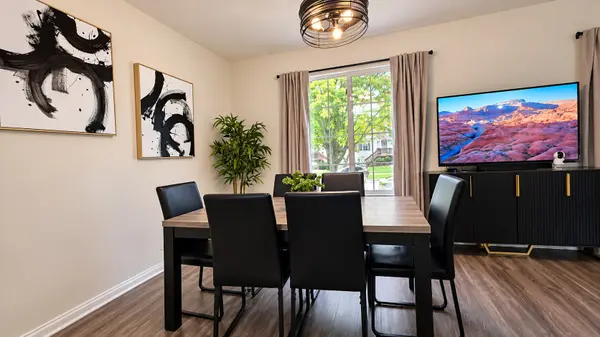

1331 Lowell DR, South Elgin, IL 60177
REQUEST A TOUR If you would like to see this home without being there in person, select the "Virtual Tour" option and your agent will contact you to discuss available opportunities.
In-PersonVirtual Tour
$ 295,900
Est. payment | /mo

3 Beds

1.5 Baths

1,220 SqFt


Save
$ 295,900
Est. payment | /mo
Save

3 Beds

1.5 Baths

1,220 SqFt

Key Details

Property Type Condo, Multi-Family, Townhouse

Sub Type Low Rise (1-3 Stories),Quad-2 Story,Townhouse-2 Story

Listing Status Active

Purchase Type For Sale

Square Footage 1,220 sqft

Price per Sqft $242

Subdivision Sandhurst

MLS Listing ID 12786909

Bedrooms 3

Full Baths 1

Half Baths 1

HOA Fees $201/mo

Rental Info Yes

Year Built 1995

Annual Tax Amount $4,857

Tax Year 2025

Property Sub-Type Low Rise (1-3 Stories),Quad-2 Story,Townhouse-2 Story

Property Description

Welcome home to this inviting 3-bedroom townhome offering the perfect blend of space, comfort and convenience! Situated on a desirable corner lot, this home boasts excellent curb appeal and a charming street view. The open-concept main level features a welcoming family room with a cozy fireplace, flowing seamlessly into the dining area and kitchen - creating the perfect setting for entertaining guests or enjoying everyday moments at home. Upstairs, you'll find three spacious bedrooms offering comfort and flexibility to fit your lifestyle. A convenient attached one-car garage adding extra functionality, while the dog and cat-friendly community makes it easy to bring your furry family members along. Ideally located near shopping, restaurants and everyday conveniences. This townhome is a wonderful opportunity to enjoy comfortable living in a location that keeps you close to it all!

Location

State IL

County Kane

Area South Elgin

Rooms

Basement Finished, Full

Interior

Interior Features Cathedral Ceiling(s)

Heating Forced Air

Cooling Central Air

Fireplaces Number 1

Equipment CO Detectors, Ceiling Fan(s), Sump Pump

Fireplace Y

Appliance Range, Dishwasher, Refrigerator

Exterior

Garage Spaces 1.0

Building

Lot Description Common Grounds

Dwelling Type Attached Single

Building Description Vinyl Siding, No

Story 2

Sewer Public Sewer

Water Public

Structure Type Vinyl Siding

New Construction false

Schools

Elementary Schools Fox Meadow Elementary School

Middle Schools Kenyon Woods Middle School

High Schools South Elgin High School

School District U46 , U46, U46

Others

HOA Fee Include Lawn Care,Snow Removal

Ownership Fee Simple w/ HO Assn.

Special Listing Condition None

Pets Allowed Cats OK, Dogs OK, Number Limit

Midwest Real Estate Data (MRED) IDX
Listed by Tiffany Valencia of  Realty of America 
Nearby Locations

GET MORE INFORMATION

Sarah Leonard
Sarah Leonard

Broker | Owner

Name
Phone*
Message

Go tour this home

1331 Lowell DR