
957 Glacial Falls DR, Gilberts, IL 60136
REQUEST A TOUR If you would like to see this home without being there in person, select the "Virtual Tour" option and your agent will contact you to discuss available opportunities.
In-PersonVirtual Tour
$ 750,000
Est. payment | /mo

4 Beds

3.5 Baths

3,874 SqFt


Save
$ 750,000
Est. payment | /mo
Save

4 Beds

3.5 Baths

3,874 SqFt

Key Details

Property Type Single Family Home

Sub Type Detached Single

Listing Status Active

Purchase Type For Sale

Square Footage 3,874 sqft

Price per Sqft $193

MLS Listing ID 12783352

Bedrooms 4

Full Baths 3

Half Baths 1

HOA Fees $68/mo

Year Built 2017

Annual Tax Amount $12,592

Tax Year 2025

Lot Dimensions 14375

Property Sub-Type Detached Single

Property Description

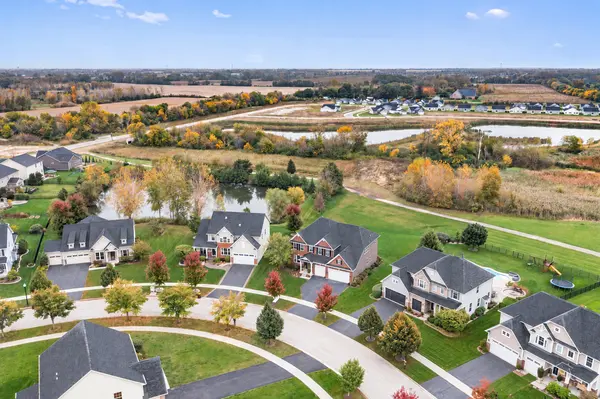
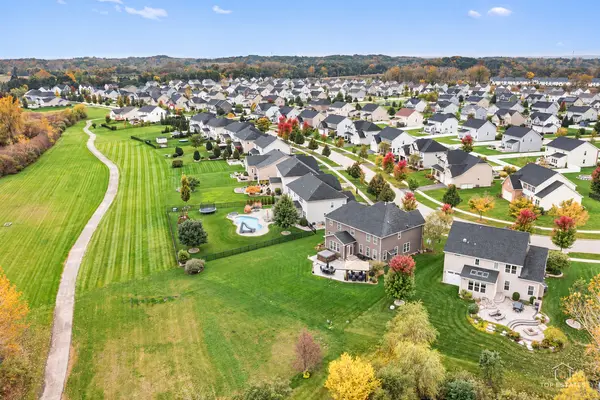
Truly the One You've Been Waiting For! With over $200,000 in recent upgrades, an exceptional open floor plan and a premium backyard retreat backing to nature, a walking path, open green space and a pond, this absolutely stunning 4+ bedroom home offers an extraordinary setting in the prestigious Executive Estates of the Conservancy. Situated on over a third-acre lot, it combines impressive living spaces with beautiful outdoor surroundings. An inviting entry opens to a formal living room and an elegant dining room accented by coffered ceilings, perfect for family gatherings and grand entertaining. The chef's kitchen is truly the heart of the home, showcasing 42-inch white cabinetry, quartz countertops, an expansive island with breakfast bar, built-in ovens, a separate commercial range with pot filler and a Kohler farmhouse sink. A custom walk-in pantry adds shelving, counter space and electrical outlets for exceptional everyday convenience. The spacious family room features a cozy fireplace, while a private office and powder room with custom real wood finishes complete the main level. Beautiful Cairo Oak luxury vinyl plank flooring installed over the original hardwood and custom real wood blinds add warmth and style. A solid wood staircase leads upstairs to the generous primary suite, featuring a walk-in closet and private bath with double sinks and a tiled shower. Three additional bedrooms, a full hall bath with double sinks, a versatile flex room and a convenient laundry room with storage cabinetry complete the second floor. The flex room offers space for a playroom, media room or additional office. Enjoy exceptional outdoor living on the blue river stone paver patio, complete with a gazebo and hot tub overlooking the private backyard and open surroundings. Additional highlights include an oversized garage, basement plumbing roughed in for a future bar and full bathroom, an upgraded architectural shingle roof, a high-capacity water heater, a new stove and dishwasher, and an Arlo security system. Located just west of the Randall Road corridor, you'll enjoy a country feel with convenient access to the shopping, dining and recreation the Fox Valley has to offer. With Sherman Hospital, schools, parks, forest preserves and interstate access nearby, this distinctive home delivers an outstanding combination of space, thoughtful upgrades and a beautiful setting!

Location

State IL

County Kane

Area Gilberts

Rooms

Basement Unfinished, Full

Interior

Interior Features Vaulted Ceiling(s), Cathedral Ceiling(s), Walk-In Closet(s), Open Floorplan, Dining Combo, Granite Counters

Heating Natural Gas

Cooling Central Air

Flooring Carpet

Fireplaces Number 1

Fireplace Y

Appliance Double Oven, Dishwasher, Refrigerator, Washer, Dryer, Disposal, Stainless Steel Appliance(s)

Laundry Upper Level, In Unit

Exterior

Garage Spaces 3.0

Community Features Park, Curbs, Sidewalks, Street Paved

Roof Type Asphalt

Building

Dwelling Type Detached Single

Building Description Vinyl Siding,Brick, No

Sewer Public Sewer

Water Public

Level or Stories 2 Stories

Structure Type Vinyl Siding,Brick

New Construction false

Schools

Elementary Schools Gilberts Elementary School

Middle Schools Dundee Middle School

High Schools Hampshire High School

School District 300 , 300, 300

Others

HOA Fee Include Other

Ownership Fee Simple w/ HO Assn.

Special Listing Condition None

Midwest Real Estate Data (MRED) IDX
Listed by Sarah Leonard of  Legacy Properties, A Sarah Leonard Company, LLC 
Nearby Locations

GET MORE INFORMATION

Sarah Leonard
Sarah Leonard

Broker | Owner

Name
Phone*
Message

Go tour this home

957 Glacial Falls DR