
625 Sutton CT, Wheeling, IL 60090
REQUEST A TOUR If you would like to see this home without being there in person, select the "Virtual Tour" option and your agent will contact you to discuss available opportunities.
In-PersonVirtual Tour
$ 325,000
Est. payment | /mo

3 Beds

1.5 Baths


Save
$ 325,000
Est. payment | /mo
Save

3 Beds

1.5 Baths

Key Details

Property Type Condo

Sub Type Condo

Listing Status Active

Purchase Type For Sale

MLS Listing ID 12735290

Bedrooms 3

Full Baths 1

Half Baths 1

HOA Fees $415/mo

Year Built 1989

Annual Tax Amount $8,341

Tax Year 2025

Lot Dimensions COMMON

Property Sub-Type Condo

Property Description

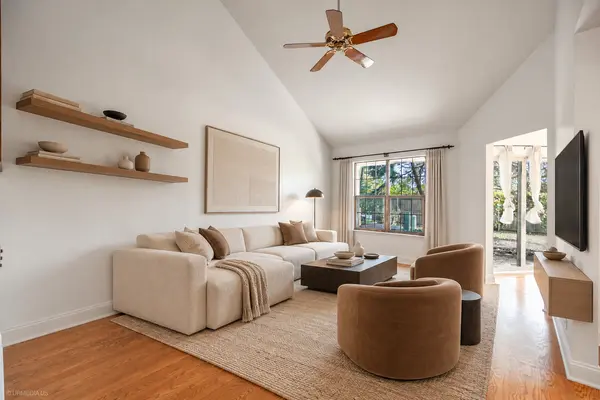
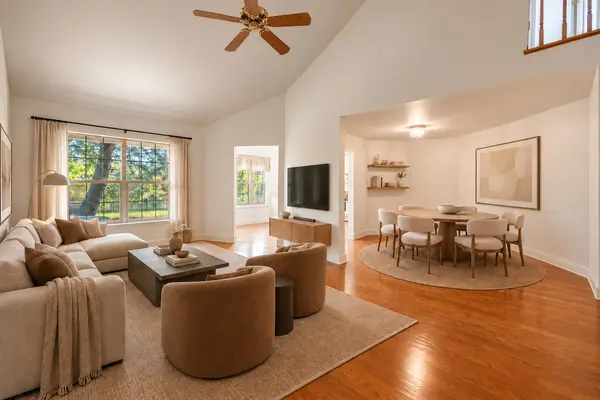
Phenomenal opportunity to own this beautifully maintained two-story townhome featuring 2 bedrooms, 1.5 baths, and an inviting, light-filled interior. The spacious main level welcomes you with an open-concept living area highlighted by soaring cathedral ceilings. The bright dining area flows effortlessly into the expansive kitchen, complete with granite countertops, generous cabinetry, and plenty of workspace. Upstairs, a walk-in closet provides exceptional storage and organization, while the full bathroom offers granite countertops and a separate glass-enclosed shower. Hardwood flooring runs throughout both levels, adding warmth and elegance to the home. Additional highlights include a convenient one-car garage and a private patio, perfect for enjoying your morning coffee or unwinding outdoors. A nearby park provides an ideal setting for walks, recreation, and enjoying the neighborhood. Located within the highly desirable Buffalo Grove High School District, this home is just minutes from CMX CineBistro, Wheeling Town Center, shopping, dining, and everyday conveniences. An exceptional opportunity in a fantastic location-don't miss the chance to make this wonderful townhome your own!

Location

State IL

County Cook

Area Wheeling

Rooms

Basement None

Interior

Interior Features Cathedral Ceiling(s), Storage, Granite Counters

Heating Electric

Cooling Central Air

Flooring Hardwood

Fireplace N

Appliance Range, Microwave, Dishwasher, Refrigerator, Washer, Dryer, Disposal

Laundry Washer Hookup, In Unit

Exterior

Garage Spaces 1.0

Amenities Available None

Roof Type Asphalt

Building

Lot Description Cul-De-Sac

Dwelling Type Attached Single

Building Description Brick, No

Story 2

Sewer Public Sewer

Water Public

Structure Type Brick

New Construction false

Schools

Elementary Schools Eugene Field Elementary School

Middle Schools Jack London Middle School

High Schools Buffalo Grove High School

School District 21 , 21, 214

Others

HOA Fee Include Water,Parking,Insurance

Ownership Condo

Special Listing Condition None

Pets Allowed Cats OK, Deposit Required, Dogs OK

Midwest Real Estate Data (MRED) IDX
Listed by Alexandre Stoykov of  Compass 
Nearby Locations

GET MORE INFORMATION

Sarah Leonard
Sarah Leonard

Broker | Owner

Name
Phone*
Message

Go tour this home

625 Sutton CT