
2406 Highland DR, Palatine, IL 60067
REQUEST A TOUR If you would like to see this home without being there in person, select the "Virtual Tour" option and your agent will contact you to discuss available opportunities.
In-PersonVirtual Tour
$ 799,900
Est. payment | /mo

5 Beds

3.5 Baths

4,895 SqFt


Save
$ 799,900
Est. payment | /mo
Save

5 Beds

3.5 Baths

4,895 SqFt

Key Details

Property Type Single Family Home

Sub Type Detached Single

Listing Status Active

Purchase Type For Sale

Square Footage 4,895 sqft

Price per Sqft $163

MLS Listing ID 12791303

Bedrooms 5

Full Baths 3

Half Baths 1

Year Built 1987

Annual Tax Amount $17,515

Tax Year 2025

Lot Size 10,890 Sqft

Lot Dimensions 115 x 96

Property Sub-Type Detached Single

Property Description

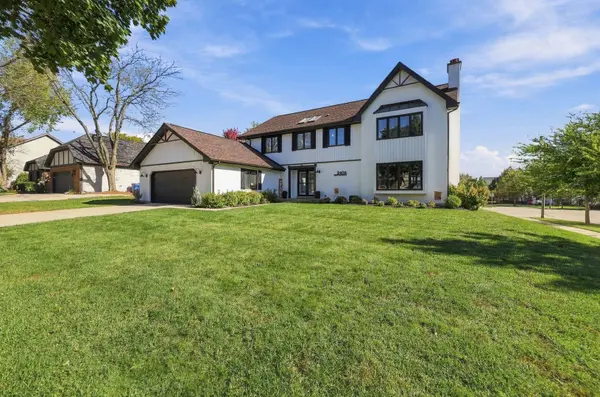
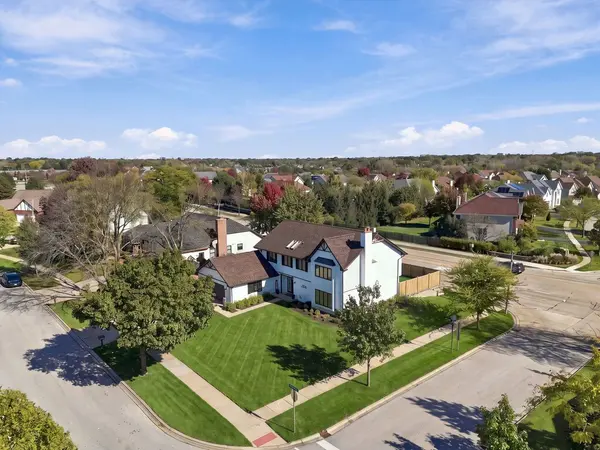
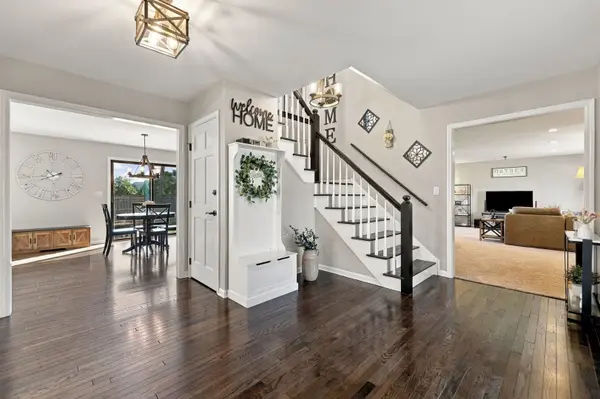
Welcome home! This stunning HGTV-inspired residence has been beautifully updated from top to bottom, offering 4 bedrooms plus a main-level flex space and 3.5 baths. You'll feel the luxury the moment you walk in. On the main level, gleaming hardwood floors, fresh designer paint, and curated lighting and fixtures (2021) set an elegant tone. Gather around the fireplace in the family room or in the beautifully refined kitchen with updated cabinetry and appliances. The private flex suite has its own closet and separate entrance, making it ideal as a 5th bedroom, home office, or guest retreat. A refreshed powder room and laundry room with new washer and dryer (2021) round it out. The primary suite is the true showstopper of this home. You'll love the resprayed fireplace and the one of a kind spa bath completed in 2024. Downstairs, the finished lower level is made for entertaining, with a dedicated gym space, full bath, and a charming under-stair play nook (2023). Step outside to two brick paver patios (2023 & 2026) in your own private fenced yard (2021). A retaining wall (2022) and LED accent lighting under the garage gables (2022) give this home serious curb appeal. The big updates are done for you, including a new roof, gutters, and ridge vents (2023) and a full HVAC replacement with new furnace, AC, humidifier, sump pump with battery backup, and sewer ejector pump (2022), plus painted exterior siding and brick (2021) along with new trim lights (2024). Simply move in and enjoy!

Location

State IL

County Cook

Area Palatine

Rooms

Basement Finished, Full

Interior

Heating Gas, Forced Air

Cooling Central Air

Fireplaces Number 2

Fireplace Y

Appliance Range, Microwave, Dishwasher, Refrigerator

Exterior

Exterior Feature Other

Garage Spaces 2.0

Community Features Sidewalks, Street Lights, Street Paved

Roof Type Asphalt

Building

Dwelling Type Detached Single

Building Description Brick,Cedar, No

Sewer Public Sewer

Water Lake Michigan, Public

Level or Stories 2 Stories

Structure Type Brick,Cedar

New Construction false

Schools

Elementary Schools Hunting Ridge Elementary School

Middle Schools Plum Grove Middle School

High Schools Wm Fremd High School

School District 15 , 15, 211

Others

HOA Fee Include None

Ownership Fee Simple

Special Listing Condition None

Midwest Real Estate Data (MRED) IDX
Listed by Jonathan Khomutov of  Compass 
Nearby Locations

GET MORE INFORMATION

Sarah Leonard
Sarah Leonard

Broker | Owner

Name
Phone*
Message

Go tour this home

2406 Highland DR