




$435,000
$415,000
4.8%For more information regarding the value of a property, please contact us for a free consultation.
3 Beds
2.5 Baths
1,949 SqFt
SOLD DATE : 03/19/2024
Key Details
Sold Price $435,000
Property Type Single Family Home
Sub Type Detached Single
Listing Status Sold
Purchase Type For Sale
Square Footage 1,949 sqft
Price per Sqft $223
MLS Listing ID 11976721
Sold Date 03/19/24
Bedrooms 3
Full Baths 2
Half Baths 1
Year Built 1995
Annual Tax Amount $7,568
Tax Year 2022
Lot Dimensions 65X119
Property Sub-Type Detached Single
Property Description
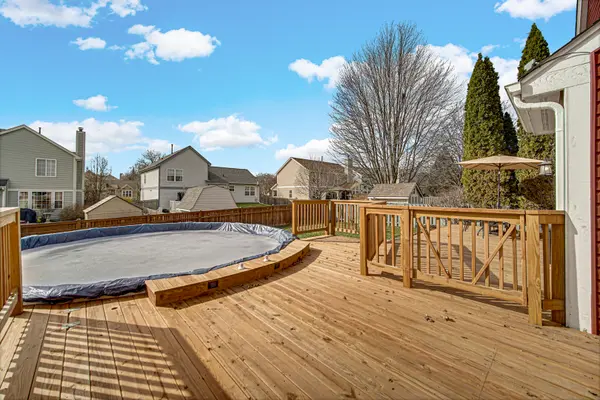
Experience living in the heart of south Elgin at 1043 N Lancaster Ln. This home is move in ready! Enjoy hardwood floors on the main level, 3 bedrooms and a spacious loft on 2nd level , 2 story living room and inviting open dining room area. The primary bedroom has vaulted ceilings, dual closets, and dual vanity. The kitchen has granite countertops, stainless steel appliances and cherry cabinets. Many upgrades including Roof, siding and finished basement with wine bar(all done in 2015) Basement also has hidden away storage.. Relax and enjoy in the fenced backyard and new deck(2023) and pool(2022) is a perfect way to relax in the summer. Centrally located minutes away from shopping, restaurants and highways. Walkable to Jim Hansen Park. Other updates include: Water heater 2017, A/C 2011. Washer and Dryer 2018. Don't wait, come see this one today. In home SONOS/Control 4 audio system for family rom, kitchen, ,loft, master bedroom and deck) Multiple offers received, highest and best due Feb 11 at 5PM
Location
State IL
County Kane
Area South Elgin
Rooms
Basement Finished, Full
Interior
Interior Features Cathedral Ceiling(s), Wet Bar, Walk-In Closet(s), Granite Counters, Pantry
Heating Natural Gas
Cooling Central Air
Flooring Hardwood, Carpet
Fireplace N
Laundry Main Level, In Unit
Exterior
Garage Spaces 2.0
Pool Above Ground
Roof Type Asphalt
Building
Building Description Vinyl Siding, No
Sewer Public Sewer
Water Public
Level or Stories 2 Stories
Structure Type Vinyl Siding
New Construction false
Schools
Elementary Schools Clinton Elementary School
Middle Schools Kenyon Woods Middle School
High Schools South Elgin High School
School District 46 , 46, 46
Others
HOA Fee Include None
Ownership Fee Simple
Special Listing Condition None
Read Less Info
Want to know what your home might be worth? Contact us for a FREE valuation!

Our team is ready to help you sell your home for the highest possible price ASAP

© 2026 Listings courtesy of MRED as distributed by MLS GRID. All Rights Reserved.
Bought with Oksana Suden of Jameson Sotheby's Intl Realty
GET MORE INFORMATION
Broker | Owner