



$390,000
$385,000
1.3%For more information regarding the value of a property, please contact us for a free consultation.
3 Beds
2 Baths
1,780 SqFt
SOLD DATE : 04/25/2024
Key Details
Sold Price $390,000
Property Type Single Family Home
Sub Type Detached Single
Listing Status Sold
Purchase Type For Sale
Square Footage 1,780 sqft
Price per Sqft $219
MLS Listing ID 12014564
Sold Date 04/25/24
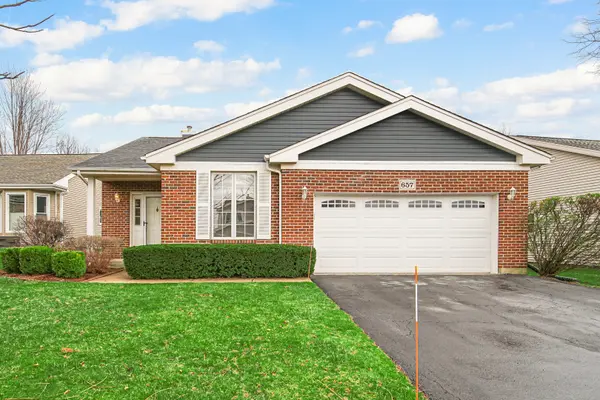
Style Ranch
Bedrooms 3
Full Baths 2
HOA Fees $90/qua
Year Built 1989
Annual Tax Amount $7,675
Tax Year 2021
Lot Dimensions 64X127
Property Sub-Type Detached Single
Property Description
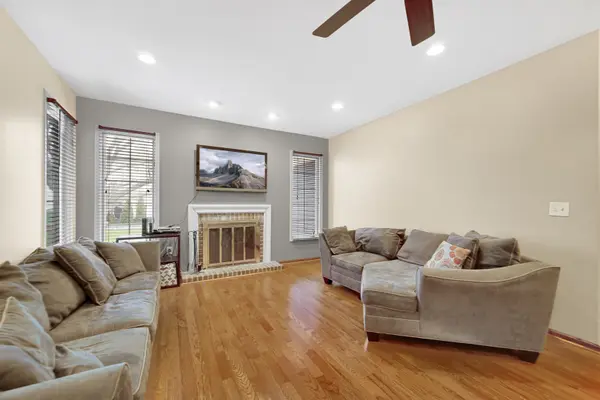
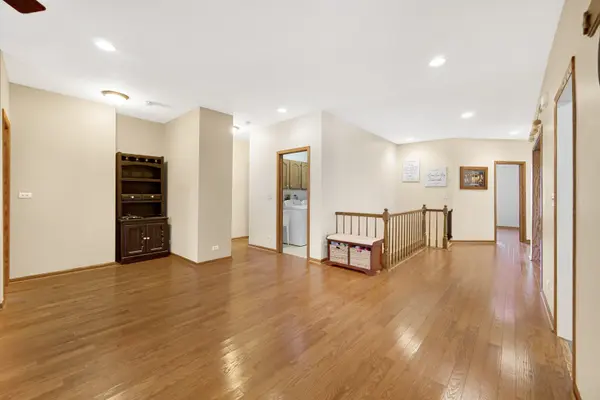
Welcome to the highly sought after Bartlett on the Green. This ranch home with 3 bedrooms and 2 bathrooms is waiting for its new owner. Recent updates include stainless steel kitchen appliances, furnace and A/c (2023) siding replacement (2021) . Large basement makes a great storage room and is ready for your finishing ideas. This home has a dedicated dining space, large open family room with fireplace and bedrooms with walk in closets. Hardwood floors throughout the main area and dining room . Kitchen with sliding glass door to the back deck. Spacious two car garage is heated for use comfortable use all year long. Live close to your favorite amenities and enjoy the perks of no lawncare or snow removal as the quarterly HOA takes care of all of that for you!
Location
State IL
County Cook
Area Bartlett
Rooms
Basement Unfinished, Full
Interior
Interior Features Cathedral Ceiling(s), 1st Floor Bedroom, 1st Floor Full Bath, Walk-In Closet(s), High Ceilings, Open Floorplan
Heating Natural Gas
Cooling Central Air
Flooring Hardwood, Carpet
Fireplaces Number 1
Fireplaces Type Gas Starter
Equipment Ceiling Fan(s), Sump Pump
Fireplace Y
Appliance Range, Microwave, Dishwasher, Refrigerator, Washer, Dryer, Stainless Steel Appliance(s), Water Softener
Laundry Main Level, In Unit
Exterior
Garage Spaces 2.0
Community Features Street Lights, Street Paved
Roof Type Asphalt
Building
Lot Description Irregular Lot, Landscaped
Building Description Vinyl Siding,Brick, No
Sewer Storm Sewer
Water Public
Level or Stories 1 Story
Structure Type Vinyl Siding,Brick
New Construction false
Schools
Elementary Schools Liberty Elementary School
Middle Schools Kenyon Woods Middle School
High Schools South Elgin High School
School District 46 , 46, 46
Others
HOA Fee Include Lawn Care,Snow Removal
Ownership Fee Simple w/ HO Assn.
Special Listing Condition None
Read Less Info
Want to know what your home might be worth? Contact us for a FREE valuation!

Our team is ready to help you sell your home for the highest possible price ASAP

© 2026 Listings courtesy of MRED as distributed by MLS GRID. All Rights Reserved.
Bought with Joseph Risteca of RE/MAX Suburban
GET MORE INFORMATION
Broker | Owner