


$288,000
$289,900
0.7%For more information regarding the value of a property, please contact us for a free consultation.
3 Beds
2.5 Baths
1,636 SqFt
SOLD DATE : 05/06/2024
Key Details
Sold Price $288,000
Property Type Townhouse
Sub Type Townhouse-2 Story
Listing Status Sold
Purchase Type For Sale
Square Footage 1,636 sqft
Price per Sqft $176
Subdivision Cambridge Lakes
MLS Listing ID 12017015
Sold Date 05/06/24
Bedrooms 3
Full Baths 2
Half Baths 1
HOA Fees $191/mo
Year Built 2016
Annual Tax Amount $5,711
Tax Year 2022
Lot Dimensions 42X88
Property Sub-Type Townhouse-2 Story
Property Description
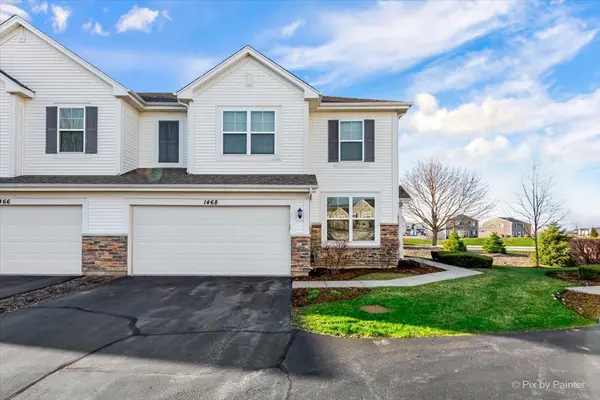
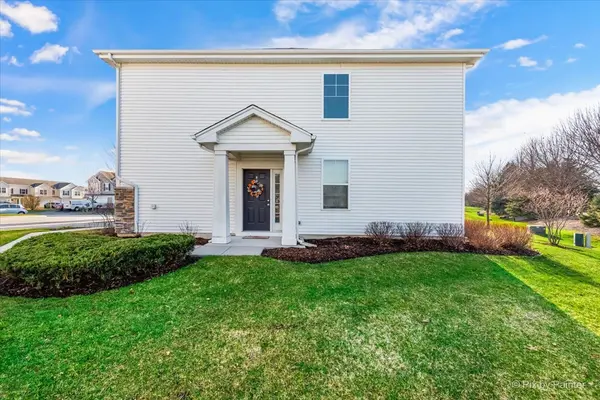
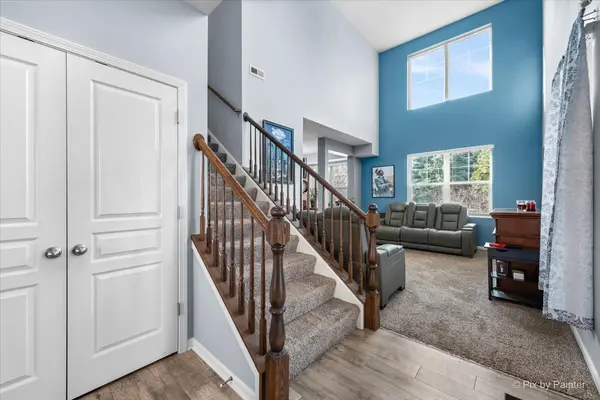
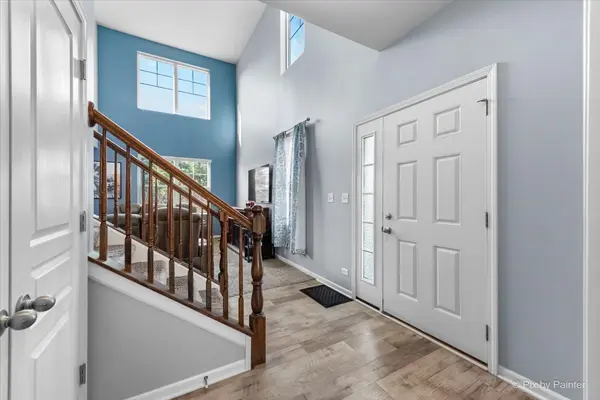
Welcome to this stunning townhome end unit nestled within Cambridge Lakes! As you enter, you'll be greeted by an abundance of natural light streaming through the 2 story entry, and numerous windows throughout the home. This open floor concept home features 3 spacious bedrooms, 2.5 bathrooms, a walk-in closet in the master suite, and a master bath. The first floor den is perfect for a home office or additional living space. You'll love the convenience of the attached 2 car garage with epoxy flooring, making coming and going a breeze. The kitchen boasts stainless steel appliances, and a breakfast bar. Amenities include fitness center, game room, clubhouse, outdoor pool, playgrounds, and a party room. Don't miss out on the opportunity to own this beautiful home in Pingree Grove!
Location
State IL
County Kane
Area Hampshire / Pingree Grove
Body of Water DEERBROOK
Rooms
Basement None
Interior
Interior Features Cathedral Ceiling(s), Walk-In Closet(s)
Heating Natural Gas
Cooling Central Air
Flooring Laminate, Carpet
Equipment Ceiling Fan(s)
Fireplace N
Appliance Range, Microwave, Dishwasher, Refrigerator, Washer, Dryer, Disposal, Stainless Steel Appliance(s)
Laundry Upper Level, Gas Dryer Hookup, In Unit
Exterior
Garage Spaces 2.0
Amenities Available Bike Room/Bike Trails, Exercise Room, Health Club, Park, Pool, Patio
Roof Type Asphalt
Building
Lot Description Common Grounds
Building Description Vinyl Siding, No
Story 2
Sewer Public Sewer
Water Public
Structure Type Vinyl Siding
New Construction false
Schools
Elementary Schools Gary Wright Elementary School
Middle Schools Hampshire Middle School
High Schools Hampshire High School
School District 300 , 300, 300
Others
HOA Fee Include Clubhouse,Exercise Facilities,Pool,Exterior Maintenance,Lawn Care,Scavenger,Snow Removal
Ownership Fee Simple w/ HO Assn.
Special Listing Condition None
Pets Allowed Cats OK, Dogs OK
Read Less Info
Want to know what your home might be worth? Contact us for a FREE valuation!

Our team is ready to help you sell your home for the highest possible price ASAP

© 2026 Listings courtesy of MRED as distributed by MLS GRID. All Rights Reserved.
Bought with Sarah Leonard of Legacy Properties, A Sarah Leonard Company, LLC
GET MORE INFORMATION
Broker | Owner