



$585,000
$650,000
10.0%For more information regarding the value of a property, please contact us for a free consultation.
3 Beds
2.5 Baths
3,065 SqFt
SOLD DATE : 05/30/2024
Key Details
Sold Price $585,000
Property Type Townhouse
Sub Type Townhouse-2 Story
Listing Status Sold
Purchase Type For Sale
Square Footage 3,065 sqft
Price per Sqft $190
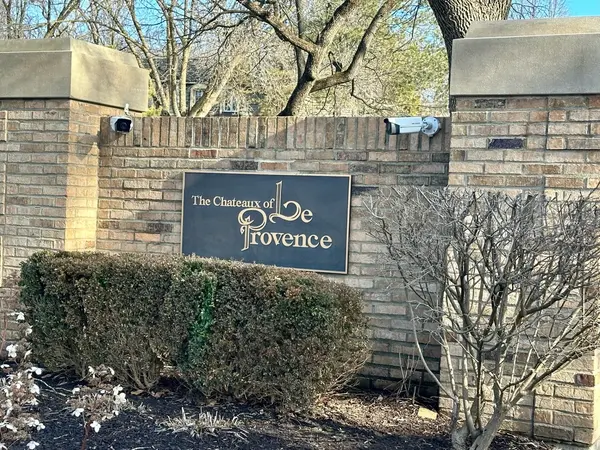
Subdivision Chateaux Le Provence
MLS Listing ID 11930413
Sold Date 05/30/24
Bedrooms 3
Full Baths 2
Half Baths 1
HOA Fees $498/mo
Rental Info No
Year Built 1985
Annual Tax Amount $13,648
Tax Year 2022
Lot Dimensions 88X 67X 75X 68
Property Sub-Type Townhouse-2 Story
Property Description
HIGHLY SOUGHT AFTER LUXURY TOWNHOME COMMUNITY. 3 BR 2.5 BATHS AND BEAUTIFUL BUILT INS. TWO STORY ENTRANCE. TEN FOOT CEILINGS IN THE LIVING TOOM. CLASSIC DINING ROOM WITH WOODED VIEWS! PRIVACY! THE KITCHEN OPENS TO THE FAMILY ROOM FOR GATHERINGS! GREAT PLACE FOR DINNER! STAINLESS APPLIANCES, COMPUTER COMMAND CENTER. HARDWOOD IN KITCHEN AND FAMILY ROOM, SUNROOM WITH CERAMIC TILE AND SKYLITE. EVEN A CUSTOM TURNED STAIRCASE TO THE UPSTAIRS LIBRARY. FAMILY ROOM WITH BRICK FP, GAS STARTER, LOVELY BUILT INS FOR DISPLAY! FIRST FLOOR LAUNDRY WITH IMMEDIATE ACCESS TO THE GARAGE. THE MASTER BEDROOM IS SPACIOUS AND HAS ACCESS TO THE LOFT OR OFFICE AREA. HUGE WHIRLPOOL TUB, SEPERATE SHOWER, DUAL VANITIES AND A SKYLITE. LARGE WALK IN CLOSET. THE 2ND BR OPENS TO THE LOFT TOO! THE THIRD IS DESIGNED WITH ACCESS TO THE BEAUTIFULLY PANELED LIBRARY FOR A PRIVATE RETREAT! THE UNFINISHED BMT PROVIDES TONS OF BUILT IN SHELVING FOR STORAGE. YOU'RE GOING TO LOVE THE QUICK ACCESS TO SHOPPING, I 88 AND 355 AND TONS OF RESTAURANTS! AND A SHORT WALK TO PIONEER PARK! SOLD "AS IS" read show inx-No pics due to moving
Location
State IL
County Dupage
Area Naperville
Rooms
Basement Unfinished, Partial
Interior
Interior Features Cathedral Ceiling(s), Built-in Features, Walk-In Closet(s), Bookcases, High Ceilings
Heating Natural Gas, Forced Air
Cooling Central Air
Flooring Hardwood
Fireplaces Number 1
Fireplaces Type Gas Log, Gas Starter
Equipment TV-Cable, Security System, CO Detectors, Sump Pump, Sprinkler-Lawn, Radon Mitigation System
Fireplace Y
Appliance Double Oven, Range, Microwave, Dishwasher, High End Refrigerator, Washer, Dryer, Disposal, Stainless Steel Appliance(s), Cooktop, Range Hood, Humidifier
Laundry Main Level, Electric Dryer Hookup, In Unit, Laundry Closet, Sink
Exterior
Garage Spaces 2.0
Amenities Available In-Ground Sprinkler System
Roof Type Shake
Building
Building Description Brick,Cedar, No
Story 2
Sewer Public Sewer
Water Lake Michigan
Structure Type Brick,Cedar
New Construction false
Schools
Elementary Schools Prairie Elementary School
Middle Schools Washington Junior High School
High Schools Naperville North High School
School District 203 , 203, 203
Others
HOA Fee Include Insurance,Exterior Maintenance,Lawn Care,Snow Removal
Ownership Fee Simple w/ HO Assn.
Special Listing Condition None
Pets Allowed Cats OK, Dogs OK
Read Less Info
Want to know what your home might be worth? Contact us for a FREE valuation!

Our team is ready to help you sell your home for the highest possible price ASAP

© 2026 Listings courtesy of MRED as distributed by MLS GRID. All Rights Reserved.
Bought with Gail Niermeyer of Coldwell Banker Realty
GET MORE INFORMATION
Broker | Owner