



$315,000
$285,000
10.5%For more information regarding the value of a property, please contact us for a free consultation.
3 Beds
2 Baths
2,496 SqFt
SOLD DATE : 05/31/2024
Key Details
Sold Price $315,000
Property Type Single Family Home
Sub Type Detached Single
Listing Status Sold
Purchase Type For Sale
Square Footage 2,496 sqft
Price per Sqft $126
MLS Listing ID 12039692
Sold Date 05/31/24
Style Ranch
Bedrooms 3
Full Baths 2
Year Built 1985
Annual Tax Amount $5,933
Tax Year 2022
Lot Size 0.270 Acres
Lot Dimensions 80X132
Property Sub-Type Detached Single
Property Description
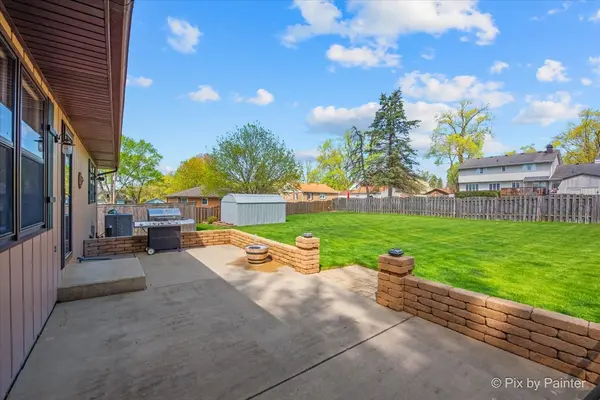
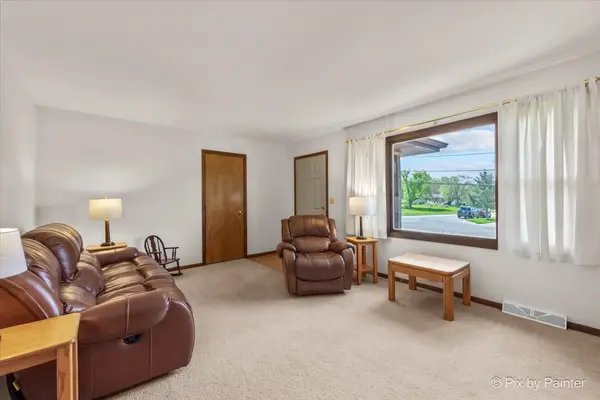
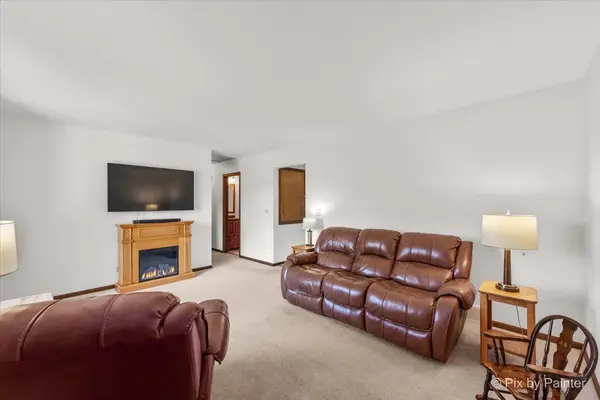
Welcome home! You will love this spacious and beautifully maintained "original owner" 3 bedroom, 2 bath ranch home that radiates warmth and charm! With a generous 2.5 car deep heated garage, it offers ample space for your vehicles and storage needs. The full unfinished basement with bonus room and roughed-in bath is waiting for you to finish and make your own. Step outside, and you'll discover the endless possibilities for outdoor enjoyment in your private backyard with large shed, whether it's gardening, hosting barbecues with friends and family, or simply unwinding on your own terms. Don't miss the opportunity to make this wonderful property your forever home! Conveniently located near the Fox River, shopping, dining, parks, annual festivals and South Elgin schools, this home is an opportunity not to be missed! Schedule a viewing today and make this property your forever home!
Location
State IL
County Kane
Area South Elgin
Rooms
Basement Partially Finished, Bath/Stubbed, Full
Interior
Interior Features 1st Floor Bedroom, 1st Floor Full Bath
Heating Natural Gas, Forced Air
Cooling Central Air
Equipment Water-Softener Owned, CO Detectors, Fan-Whole House, Water Heater-Gas
Fireplace N
Appliance Range, Microwave, Dishwasher, Refrigerator, Washer, Dryer, Disposal, Water Softener Owned, Humidifier
Exterior
Garage Spaces 2.5
Community Features Street Paved
Roof Type Asphalt
Building
Building Description Cedar, No
Sewer Public Sewer
Water Public
Level or Stories 1 Story
Structure Type Cedar
New Construction false
Schools
Elementary Schools Clinton Elementary School
Middle Schools Kenyon Woods Middle School
High Schools South Elgin High School
School District 46 , 46, 46
Others
HOA Fee Include None
Ownership Fee Simple
Special Listing Condition None
Read Less Info
Want to know what your home might be worth? Contact us for a FREE valuation!

Our team is ready to help you sell your home for the highest possible price ASAP

© 2026 Listings courtesy of MRED as distributed by MLS GRID. All Rights Reserved.
Bought with Sarah Leonard of Legacy Properties, A Sarah Leonard Company, LLC
GET MORE INFORMATION
Broker | Owner