


$660,000
$679,900
2.9%For more information regarding the value of a property, please contact us for a free consultation.
3 Beds
3.5 Baths
3,140 SqFt
SOLD DATE : 06/14/2024
Key Details
Sold Price $660,000
Property Type Single Family Home
Sub Type Detached Single
Listing Status Sold
Purchase Type For Sale
Square Footage 3,140 sqft
Price per Sqft $210
Subdivision Sleepy Hollow Manor
MLS Listing ID 12040929
Sold Date 06/14/24
Style Ranch
Bedrooms 3
Full Baths 3
Half Baths 1
Year Built 2012
Annual Tax Amount $11,233
Tax Year 2022
Lot Dimensions 64.67X100.45X266.4X185X351.40
Property Sub-Type Detached Single
Property Description
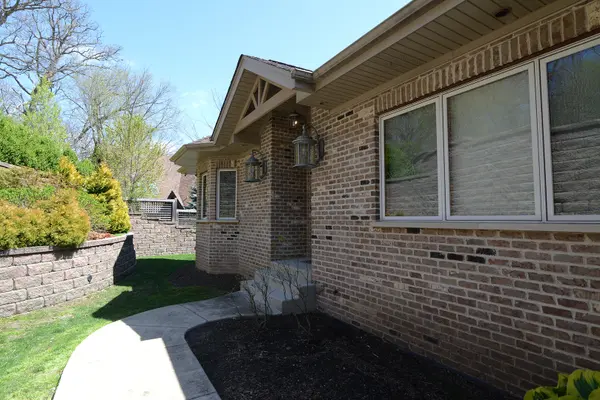
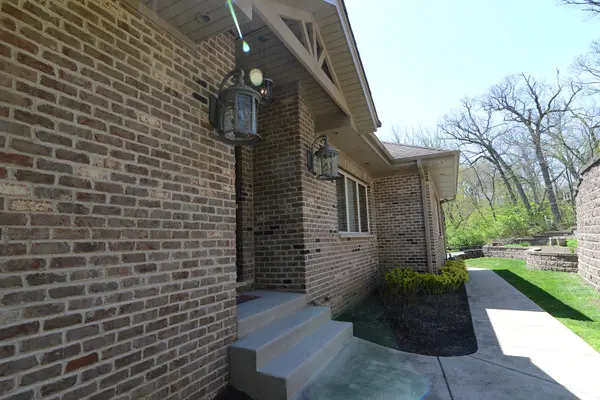
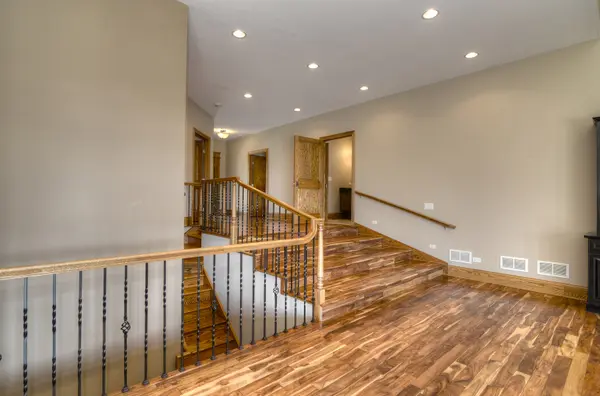
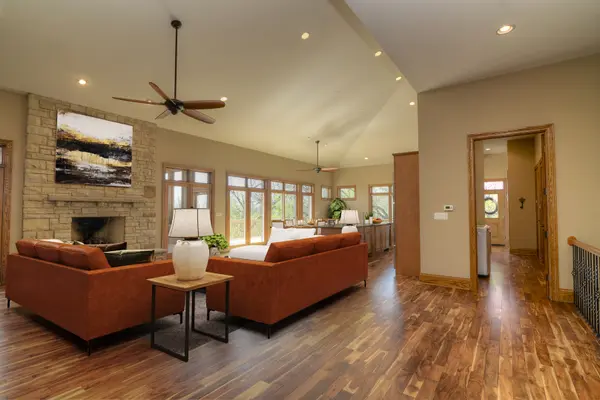
Welcome to your dream home! Nestled in a serene neighborhood, this exquisite ranch home boasts luxury living at its finest. Step inside to discover a stunning blend of elegance and comfort, with meticulous attention to detail evident in every corner. This spacious home features three bedrooms and three and a half baths, offering ample space for both relaxation and entertaining. As you explore, you'll be greeted by the warmth of wood floors throughout, perfectly complemented by vaulted ceilings that add an air of grandeur to the living spaces. The heart of this home lies in its gourmet kitchen, equipped with high-end appliances including a Wolf Stove and Sub-Zero fridge. Granite countertops grace both the kitchen and bathrooms, enhancing the luxurious ambiance. Indulge in the ultimate comfort with heated floors in both the basement and garage, ensuring cozy winters. Enjoy gatherings by two gas fireplaces, adding charm and warmth to your evenings. Escape to the expansive master bedroom suite, complete with two walk-in closets and a spa-like en-suite bath. Wake up to breathtaking views from large windows that flood the space with natural light. For those who love outdoor living, a screened-in porch awaits, providing the perfect spot to unwind and soak in the beauty of the surrounding landscape as well as watching the gentle wildlife. With a full unfinished walk-out basement and a three-car garage, there's no shortage of storage or potential for customization to suit your needs. Whether you're enjoying the serene vistas from the comfort of your home or entertaining guests in style, this property offers the epitome of luxury living. Don't miss your chance to make this stunning residence your own. Schedule a viewing today and prepare to be captivated!
Location
State IL
County Kane
Area Dundee / East Dundee / Sleepy Hollow / West Dundee
Body of Water RANCH
Rooms
Basement Unfinished, Bath/Stubbed, 9 ft + pour, Full, Walk-Out Access
Interior
Interior Features Cathedral Ceiling(s), 1st Floor Bedroom, 1st Floor Full Bath, Built-in Features, Walk-In Closet(s), High Ceilings, Granite Counters
Heating Natural Gas, Forced Air, Radiant, Radiant Floor
Cooling Central Air
Flooring Hardwood
Fireplaces Number 2
Fireplaces Type Gas Log, Gas Starter
Equipment CO Detectors, Ceiling Fan(s), Sump Pump
Fireplace Y
Appliance Double Oven, Range, Microwave, Dishwasher, High End Refrigerator, Washer, Dryer, Stainless Steel Appliance(s), Range Hood
Laundry Main Level, In Unit, Sink
Exterior
Garage Spaces 3.0
Roof Type Asphalt
Building
Lot Description Wooded, Mature Trees
Building Description Brick, No
Sewer Septic Tank
Water Public
Level or Stories 1 Story
Structure Type Brick
New Construction false
Schools
Elementary Schools Sleepy Hollow Elementary School
Middle Schools Dundee Middle School
High Schools Dundee-Crown High School
School District 300 , 300, 300
Others
HOA Fee Include None
Ownership Fee Simple
Special Listing Condition None
Read Less Info
Want to know what your home might be worth? Contact us for a FREE valuation!

Our team is ready to help you sell your home for the highest possible price ASAP

© 2026 Listings courtesy of MRED as distributed by MLS GRID. All Rights Reserved.
Bought with Sarah Leonard of Legacy Properties, A Sarah Leonard Company, LLC
GET MORE INFORMATION
Broker | Owner