


$366,000
$380,000
3.7%For more information regarding the value of a property, please contact us for a free consultation.
3 Beds
2.5 Baths
2,766 SqFt
SOLD DATE : 08/30/2024
Key Details
Sold Price $366,000
Property Type Single Family Home
Sub Type Detached Single
Listing Status Sold
Purchase Type For Sale
Square Footage 2,766 sqft
Price per Sqft $132
Subdivision Sleepy Hollow Manor
MLS Listing ID 12064937
Sold Date 08/30/24
Style Colonial
Bedrooms 3
Full Baths 2
Half Baths 1
Year Built 1977
Annual Tax Amount $6,705
Tax Year 2023
Lot Size 0.500 Acres
Lot Dimensions 21780
Property Sub-Type Detached Single
Property Description
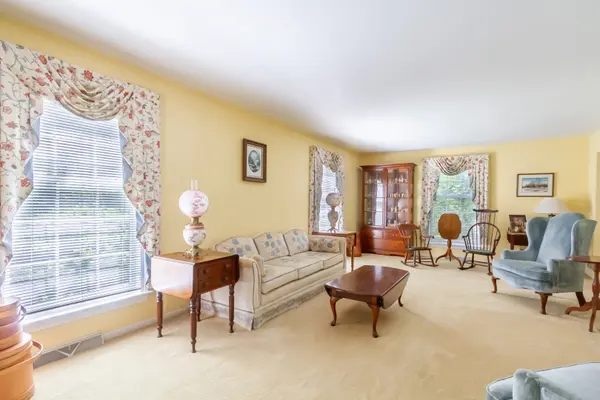
Beautiful and well maintained home! Nestled in quiet Sleepy Hollow, yet not far from the convenience of Randall Road. Eat-in kitchen featuring a double oven and an island. Separate formal dining room. Relax in the family room by the fireplace, creating a cozy ambiance perfect for gatherings. The living room has a 2nd fireplace! Convenient first-floor laundry. Upstairs you'll find 3 bedrooms and 2.5 baths, including a master suite with its own en suite. The basement could be finished in the future to add more living space. Attached three-car garage! On a half acre lot, you'll have plenty of yard space with enormous potential. With its classic charm and ample space, this home offers comfort and character. Welcome Home!
Location
State IL
County Kane
Area Dundee / East Dundee / Sleepy Hollow / West Dundee
Rooms
Basement Unfinished, Partial
Interior
Interior Features Separate Dining Room
Heating Natural Gas, Forced Air
Cooling Central Air
Fireplaces Number 2
Fireplaces Type Attached Fireplace Doors/Screen, Gas Log
Equipment Sump Pump
Fireplace Y
Appliance Double Oven, Dishwasher, Refrigerator, Washer, Dryer, Cooktop, Range Hood
Laundry Main Level, In Unit, Sink
Exterior
Garage Spaces 3.0
Community Features Street Paved
Roof Type Asphalt
Building
Lot Description Mature Trees
Building Description Aluminum Siding, No
Sewer Septic Tank
Water Public
Level or Stories 2 Stories
Structure Type Aluminum Siding
New Construction false
Schools
Elementary Schools Sleepy Hollow Elementary School
Middle Schools Dundee Middle School
High Schools Dundee-Crown High School
School District 300 , 300, 300
Others
HOA Fee Include None
Ownership Fee Simple
Special Listing Condition None
Read Less Info
Want to know what your home might be worth? Contact us for a FREE valuation!

Our team is ready to help you sell your home for the highest possible price ASAP

© 2026 Listings courtesy of MRED as distributed by MLS GRID. All Rights Reserved.
Bought with Julian Mendoza of Universal Real Estate LLC
GET MORE INFORMATION
Broker | Owner