


$737,500
$725,000
1.7%For more information regarding the value of a property, please contact us for a free consultation.
4 Beds
2.5 Baths
2,838 SqFt
SOLD DATE : 02/28/2025
Key Details
Sold Price $737,500
Property Type Single Family Home
Sub Type Detached Single
Listing Status Sold
Purchase Type For Sale
Square Footage 2,838 sqft
Price per Sqft $259
Subdivision James Place
MLS Listing ID 12266464
Sold Date 02/28/25
Bedrooms 4
Full Baths 2
Half Baths 1
HOA Fees $12/ann
Year Built 1990
Annual Tax Amount $11,670
Tax Year 2023
Lot Size 10,018 Sqft
Lot Dimensions 125X80
Property Sub-Type Detached Single
Property Description
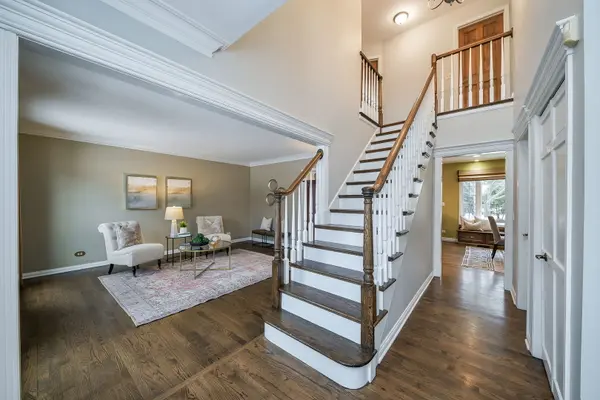
Plan to be impressed with over $320,000 of renovation, remodel and updates! The main floor had walls removed to allow for a brand new kitchen with white cabinets, quartz and granite countertops, island, high-end stainless steel appliances, butler's pantry and the perfect spot for a farm table. The new mudroom has the popular storage lockers and built-ins. Enter into the family room and you will appreciate the wall of windows, open feel with the cathedral ceiling, handsome brick fireplace and hardwood floors. Easily work from home in the private office and the front room can be used as more family space or a formal dining room. Moving upstairs you will find the large master suite with the remodeled bathroom, 3 additional bedrooms, the updated hall bathroom and best of all the second floor laundry! Plus the basement is finished! White trim and doors throughout and dark stained hardwood floors and staircase. The 'Big Ticket Items" have been replaced including: roof, windows, furnace, air conditioner, hot water heater, fence, landscaping, hardscape, garage door, front door and Gladiator storage system. This home is ideally located in a friendly neighborhood, close to the Wheaton and Winfield train stations, shopping, restaurants and in the highly acclaimed Wheaton 200 School District.
Location
State IL
County Dupage
Area Wheaton
Rooms
Basement Partially Finished, Partial
Interior
Interior Features Cathedral Ceiling(s), Dry Bar, Built-in Features
Heating Natural Gas
Cooling Central Air
Flooring Hardwood
Fireplaces Number 1
Fireplaces Type Wood Burning
Fireplace Y
Appliance Range, Microwave, Dishwasher, High End Refrigerator, Washer, Dryer, Disposal, Stainless Steel Appliance(s), Wine Refrigerator
Laundry Upper Level, Gas Dryer Hookup
Exterior
Garage Spaces 2.0
Community Features Curbs, Sidewalks, Street Lights, Street Paved
Roof Type Asphalt
Building
Lot Description Landscaped
Building Description Brick,Cedar, No
Sewer Public Sewer, Storm Sewer
Water Lake Michigan
Level or Stories 2 Stories
Structure Type Brick,Cedar
New Construction false
Schools
Elementary Schools Pleasant Hill Elementary School
Middle Schools Monroe Middle School
High Schools Wheaton North High School
School District 200 , 200, 200
Others
HOA Fee Include Insurance
Ownership Fee Simple
Special Listing Condition None
Read Less Info
Want to know what your home might be worth? Contact us for a FREE valuation!

Our team is ready to help you sell your home for the highest possible price ASAP

© 2026 Listings courtesy of MRED as distributed by MLS GRID. All Rights Reserved.
Bought with Tim Schiller of @properties Christie's International Real Estate
GET MORE INFORMATION
Broker | Owner