




$310,000
$310,000
For more information regarding the value of a property, please contact us for a free consultation.
2 Beds
2 Baths
1,447 SqFt
SOLD DATE : 05/29/2025
Key Details
Sold Price $310,000
Property Type Townhouse
Sub Type Townhouse-2 Story
Listing Status Sold
Purchase Type For Sale
Square Footage 1,447 sqft
Price per Sqft $214
Subdivision Pine Meadows
MLS Listing ID 12328201
Sold Date 05/29/25
Bedrooms 2
Full Baths 2
HOA Fees $248/mo
Rental Info Yes
Year Built 1990
Annual Tax Amount $4,778
Tax Year 2023
Lot Dimensions 1447
Property Sub-Type Townhouse-2 Story
Property Description
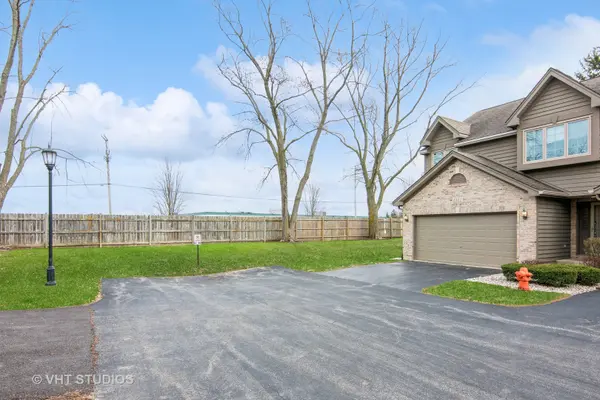
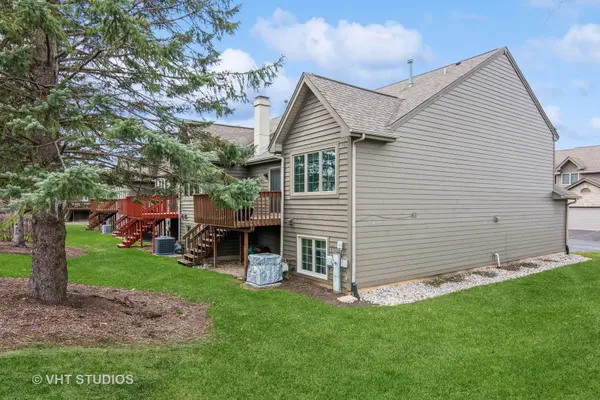
Charming End-Unit Townhome in an ideal location! Featuring 2 bedrooms PLUS a loft, 2 bathrooms and a spacious 2-car garage. Freshly painted in soothing neutral tones throughout. Open floor plan in living room with a cozy fireplace and skylights that allows bright natural light. The heart of the home is the stunning kitchen, which has been completely upgraded with brand-new, soft-close cabinets, a smart faucet, and beautiful quartz countertops with an overlay for a breakfast bar. All stainless-steel appliances and a large sunken sink. In the master suite, a sleek sliding barn door leads master bath, featuring a large walk-in closet that offers plenty of storage space. Step outside to your private deck for outdoor enjoyment. Recent updates include, Brandi new windows, a new storm door, flooring, new carpeting. The loft and English basement add extra space for whatever your lifestyle demands. Additional info: AC-2023, Furnace: 2022, Water Heater-Approx 2018, Washer/Dryer-2020, Kitchen Appliances-2020.
Location
State IL
County Kane
Area Elgin
Rooms
Basement Finished, Full, Daylight
Interior
Interior Features Cathedral Ceiling(s), Storage, Walk-In Closet(s), Open Floorplan
Heating Natural Gas, Forced Air
Cooling Central Air
Flooring Laminate, Carpet
Fireplaces Number 1
Fireplaces Type Gas Log, Gas Starter
Fireplace Y
Appliance Range, Dishwasher, Refrigerator, Washer, Dryer
Laundry Washer Hookup, In Unit, Laundry Closet
Exterior
Garage Spaces 2.0
Amenities Available Fencing
Building
Building Description Aluminum Siding,Vinyl Siding, No
Story 2
Sewer Public Sewer
Water Public
Structure Type Aluminum Siding,Vinyl Siding
New Construction false
Schools
School District 46 , 46, 46
Others
HOA Fee Include Insurance,Exterior Maintenance,Lawn Care,Snow Removal
Ownership Fee Simple w/ HO Assn.
Special Listing Condition None
Pets Allowed Cats OK, Dogs OK
Read Less Info
Want to know what your home might be worth? Contact us for a FREE valuation!

Our team is ready to help you sell your home for the highest possible price ASAP

© 2026 Listings courtesy of MRED as distributed by MLS GRID. All Rights Reserved.
Bought with Juan Medina of Realty of America
GET MORE INFORMATION
Broker | Owner