




$410,000
$414,900
1.2%For more information regarding the value of a property, please contact us for a free consultation.
4 Beds
2.5 Baths
1,800 SqFt
SOLD DATE : 02/20/2026
Key Details
Sold Price $410,000
Property Type Single Family Home
Sub Type Detached Single
Listing Status Sold
Purchase Type For Sale
Square Footage 1,800 sqft
Price per Sqft $227
MLS Listing ID 12548021
Sold Date 02/20/26
Bedrooms 4
Full Baths 2
Half Baths 1
Year Built 1965
Annual Tax Amount $3,341
Tax Year 2024
Lot Size 0.350 Acres
Lot Dimensions 91x165
Property Sub-Type Detached Single
Property Description
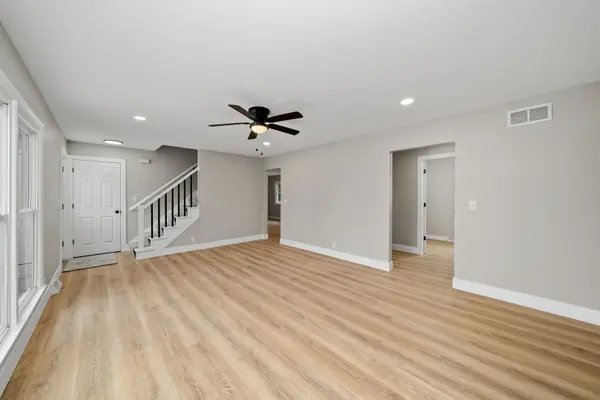
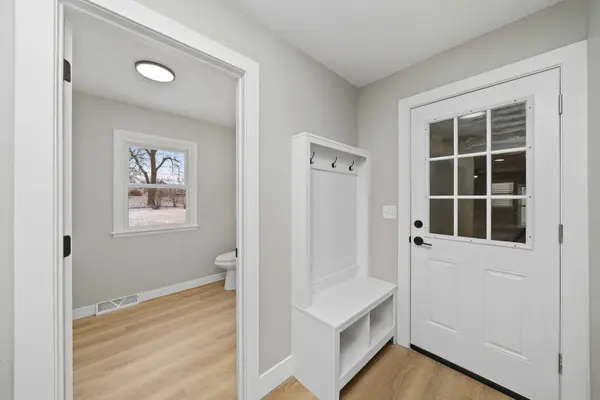
Welcome to this beautifully renovated 4-bedroom, 2.5-bath home ideally located just minutes from downtown Oswego and the scenic Fox River. Every inch of this home has been thoughtfully updated, blending modern finishes with timeless design for today's lifestyle. The main level features luxury vinyl plank flooring throughout, a professionally painted interior, and a highly functional first-floor layout. The spacious primary suite is conveniently located on the main level and includes a private full bath with a custom tile shower. A first-floor laundry room combined with a stylish half bath adds everyday convenience. At the heart of the home is a stunning brand-new kitchen showcasing custom 42" cabinetry, quartz countertops, high-end appliances, a designer backsplash, and a statement hood vent with a pot filler-perfect for both everyday living and entertaining. The fully renovated second floor offers three generously sized bedrooms and a beautifully updated full bathroom with a custom tile tub surround. The redone staircase with a modern carpet runner adds warmth and architectural charm. The finished basement expands your living space with a custom built-in entertainment wall and an electric fireplace, creating the perfect retreat for movie nights, game days, or a cozy family hangout. Additional updates include a newer roof and siding, along with professionally designed landscaping that enhances curb appeal and outdoor enjoyment. This move-in-ready home offers luxury, functionality, and a prime Oswego location-all in one exceptional package. Agent Owned. Do not wait! Schedule your showing today.
Location
State IL
County Kendall
Area Oswego
Rooms
Basement Finished, Full
Interior
Heating Natural Gas
Cooling Central Air
Fireplaces Number 1
Fireplaces Type Electric
Fireplace Y
Laundry Gas Dryer Hookup
Exterior
Garage Spaces 2.0
Roof Type Asphalt
Building
Building Description Vinyl Siding, No
Sewer Public Sewer
Water Public
Level or Stories 2 Stories
Structure Type Vinyl Siding
New Construction false
Schools
Elementary Schools Old Post Elementary School
Middle Schools Thompson Junior High School
High Schools Oswego High School
School District 308 , 308, 308
Others
HOA Fee Include None
Ownership Fee Simple
Special Listing Condition None
Read Less Info
Want to know what your home might be worth? Contact us for a FREE valuation!

Our team is ready to help you sell your home for the highest possible price ASAP

© 2026 Listings courtesy of MRED as distributed by MLS GRID. All Rights Reserved.
Bought with Larry Schneider of Jason Mitchell Real Estate IL
GET MORE INFORMATION
Broker | Owner