




$775,000
$775,000
For more information regarding the value of a property, please contact us for a free consultation.
5 Beds
3.5 Baths
3,390 SqFt
SOLD DATE : 03/27/2026
Key Details
Sold Price $775,000
Property Type Single Family Home
Sub Type Detached Single
Listing Status Sold
Purchase Type For Sale
Square Footage 3,390 sqft
Price per Sqft $228
Subdivision Amberleigh
MLS Listing ID 12540884
Sold Date 03/27/26
Bedrooms 5
Full Baths 3
Half Baths 1
Year Built 1989
Annual Tax Amount $13,483
Tax Year 2024
Lot Dimensions 9448
Property Sub-Type Detached Single
Property Description
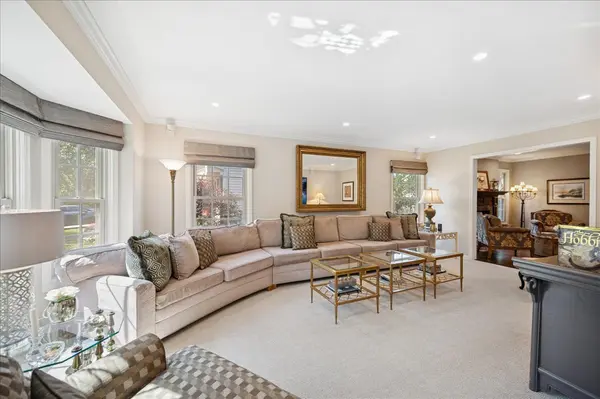
Welcome to this beautifully maintained and updated 5 bedroom 3.1 bath home in the award winning Stevenson High School district. A welcoming family room, dining room, office and kitchen provide an ideal space for everyday living and entertaining. The well appointed kitchen is equipped with updated stainless steel appliances, granite countertops, custom island and pantry. The family room/dining room features hardwood floors and a built-in, wood burning fireplace for enjoyable evenings. The second floor features a primary bedroom with tray ceiling, vanity with cosmetic desk, walk-in closet and bathroom with oversized tub and shower. Three additional nice sized bedrooms and well appointed hallway bathroom provide ample space for the entire family. If you need extra space for guests or kids need a place to hang out, the basement is finished with an additional bedroom, full sized bathroom, and recreation room with wet bar for entertaining. Step outside to the backyard and enjoy a beautifully landscaped, fence backyard with patio, gas for a grill perfectly designed for endless outdoor entertaining. The house sits next to the interior cul-de-sac for a premium location and privacy. This property not only offers a beautiful home but also a lifestyle of convenience and comfort. Close to shopping, dining, schools and all that Buffalo Grove has to offer. Don't miss this opportunity to make this home your own! Multiple Offers Received. Requesting Final and Best Offers be Submitted by Sunday at 6pm. **Escalation Clauses Are Being Accepted** Please submit signed Purchase Agreement, Addendum's, Disclosures, Approval Letter and Proof of Funds. Please call with any questions.
Location
State IL
County Lake
Area Buffalo Grove
Rooms
Basement Finished, Full
Interior
Interior Features Wet Bar, Walk-In Closet(s), Center Hall Plan, Special Millwork, Pantry, Replacement Windows
Heating Natural Gas
Cooling Central Air
Flooring Hardwood, Carpet, Wood
Fireplaces Number 1
Fireplaces Type Wood Burning, Gas Starter
Equipment TV-Cable, Fan-Attic Exhaust, Sump Pump, Water Heater-Gas
Fireplace Y
Appliance Range, Microwave, Dishwasher, Refrigerator, Washer, Dryer, Humidifier
Laundry Main Level, Gas Dryer Hookup, Laundry Closet
Exterior
Garage Spaces 2.0
Roof Type Asphalt
Building
Lot Description Landscaped
Building Description Aluminum Siding,Brick,Cedar, No
Sewer Public Sewer
Water Lake Michigan
Level or Stories 2 Stories
Structure Type Aluminum Siding,Brick,Cedar
New Construction false
Schools
Elementary Schools Tripp School
Middle Schools Aptakisic Junior High School
High Schools Adlai E Stevenson High School
School District 102 , 102, 125
Others
HOA Fee Include None
Ownership Fee Simple
Special Listing Condition List Broker Must Accompany
Read Less Info
Want to know what your home might be worth? Contact us for a FREE valuation!

Our team is ready to help you sell your home for the highest possible price ASAP

© 2026 Listings courtesy of MRED as distributed by MLS GRID. All Rights Reserved.
Bought with Monica Balder of Baird & Warner
GET MORE INFORMATION
Broker | Owner