




$405,000
$389,900
3.9%For more information regarding the value of a property, please contact us for a free consultation.
4 Beds
2.5 Baths
2,170 SqFt
SOLD DATE : 04/03/2026
Key Details
Sold Price $405,000
Property Type Single Family Home
Sub Type Detached Single
Listing Status Sold
Purchase Type For Sale
Square Footage 2,170 sqft
Price per Sqft $186
Subdivision Maple Terrace
MLS Listing ID 12586894
Sold Date 04/03/26
Bedrooms 4
Full Baths 2
Half Baths 1
Year Built 1989
Annual Tax Amount $8,102
Tax Year 2024
Lot Dimensions 80x125
Property Sub-Type Detached Single
Property Description
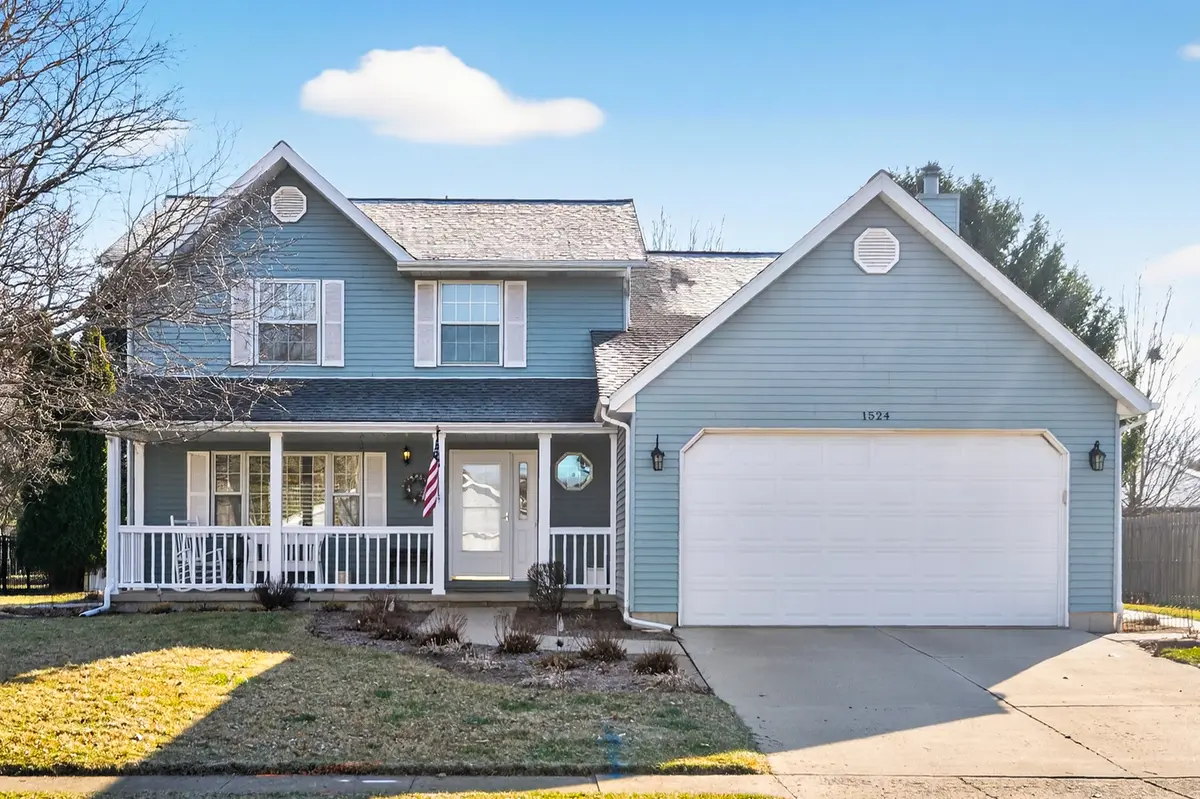
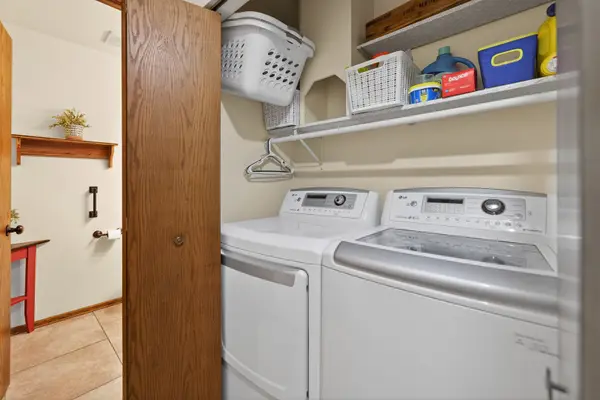
Multiple Offers Received - Highest and Best requested by 5:00PM Monday March 16th. Welcome to 1524 John St in Sycamore, a spacious, move in ready, well maintained two-story home. It offers comfort, updates, and inviting outdoor living in a convenient location near schools, parks, shopping, and everything Sycamore has to offer. This 4 bedroom, 2.5 bath home features a thoughtful layout with room to spread out. Hardwood floors add warmth to the main floor and primary bedroom, creating a timeless look that pairs well with today's style. The home includes two beautifully updated full bathrooms, providing fresh and functional spaces for daily routines. Updated Corian counters in the spacious kitchen. Upstairs, the primary bedroom offers a large walk-in closet and a unique laundry chute that connects to the main floor laundry room, adding convenience to everyday living. The partially finished basement includes a wet bar and provides additional flexible space that can be used for home theater, recreation, hobbies, or a home office setup. Step outside and enjoy the private backyard retreat. Privacy bushes help create a peaceful setting, while the gazebo offers a great space to relax, entertain, or enjoy quiet mornings outdoors. A paver walkway along the garage leads from front yard to the backyard, making the outdoor space both attractive and functional. A park across the street offers extra green space. Recent updates completed in 2025 include: * New upstairs carpet * Garage door opener * Gazebo roof * Paver walkway along the garage to the backyard * Furnace ducts and dryer vent professionally cleaned* 2018 new furnace and AC, 2011 new roof. These improvements help make the home move-in ready while maintaining its classic character. Located in Sycamore, Illinois, this home offers easy access to local amenities, schools, parks, and major routes for commuting while still providing the charm and community feel that Sycamore is known for. Homes with this combination of space, updates, and outdoor living are always in demand. Schedule your showing soon and come see everything 1524 John St has to offer.
Location
State IL
County Dekalb
Area Sycamore
Rooms
Basement Partially Finished, Partial
Interior
Interior Features Wet Bar, Walk-In Closet(s), Pantry
Heating Natural Gas, Forced Air
Cooling Central Air
Flooring Hardwood, Carpet, Wood
Fireplaces Number 1
Fireplaces Type Wood Burning, Gas Starter
Equipment CO Detectors, Ceiling Fan(s), Sump Pump, Water Heater-Gas
Fireplace Y
Appliance Range, Microwave, Dishwasher, Refrigerator, Washer, Dryer, Gas Cooktop, Gas Oven
Laundry Main Level, Gas Dryer Hookup, Laundry Chute, Laundry Closet
Exterior
Exterior Feature Other
Garage Spaces 2.0
Community Features Curbs, Sidewalks, Street Lights, Street Paved
Roof Type Asphalt
Building
Building Description Aluminum Siding, No
Sewer Public Sewer
Water Public
Level or Stories 2 Stories
Structure Type Aluminum Siding
New Construction false
Schools
School District 427 , 427, 427
Others
HOA Fee Include None
Ownership Fee Simple
Special Listing Condition None
Read Less Info
Want to know what your home might be worth? Contact us for a FREE valuation!

Our team is ready to help you sell your home for the highest possible price ASAP

© 2026 Listings courtesy of MRED as distributed by MLS GRID. All Rights Reserved.
Bought with Kasey Zeimet of American Realty Illinois LLC
GET MORE INFORMATION
Broker | Owner