




$565,000
$560,000
0.9%For more information regarding the value of a property, please contact us for a free consultation.
4 Beds
2 Baths
2,000 SqFt
SOLD DATE : 04/09/2026
Key Details
Sold Price $565,000
Property Type Single Family Home
Sub Type Detached Single
Listing Status Sold
Purchase Type For Sale
Square Footage 2,000 sqft
Price per Sqft $282
MLS Listing ID 12583257
Sold Date 04/09/26
Bedrooms 4
Full Baths 2
Year Built 1947
Annual Tax Amount $9,357
Tax Year 2024
Lot Size 1.000 Acres
Lot Dimensions 200X217X199X217
Property Sub-Type Detached Single
Property Description
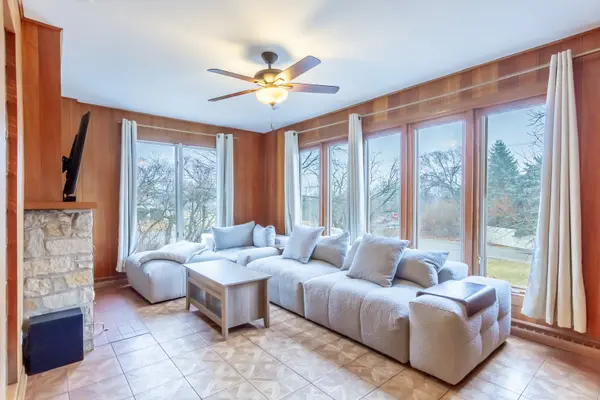
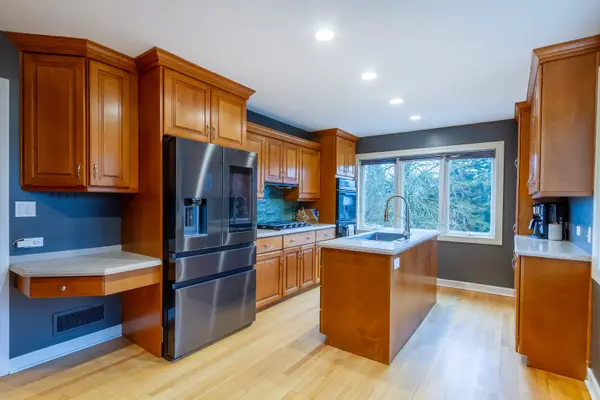
This hillside ranch sits on nearly one acre in unincorporated Glen Ellyn and offers four bedrooms, all on the main level, with beautiful hardwood floors throughout. The expansive living room features a brick fireplace, while the bright family room adds a second fireplace and an abundance of natural light. The main bathroom impresses with dual sinks, a jetted tub, and glass shower doors. The lower level includes a full bathroom, a mudroom-style laundry and storage area, and an exercise room, with a walkout to a large yard complete with a fire pit. Entertain with ease in the renovated detached garage, fully equipped with its own heating and AC. Additional highlights include a circular driveway, two-car garage, and top-rated District 89 and 87 schools. Just blocks from Glen Crest Middle School, groceries, dining, parks, a public outdoor swimming pool, and more, this home combines space, comfort, and convenience in a prime Glen Ellyn location.
Location
State IL
County Dupage
Area Glen Ellyn
Rooms
Basement Partially Finished, Exterior Entry, Partial, Walk-Out Access
Interior
Interior Features 1st Floor Bedroom, 1st Floor Full Bath, Built-in Features
Heating Natural Gas, Forced Air
Cooling Central Air
Flooring Hardwood
Fireplaces Number 2
Equipment Water-Softener Owned, Security System, CO Detectors, Ceiling Fan(s), Water Heater-Gas
Fireplace Y
Appliance Double Oven, Microwave, Dishwasher, Refrigerator, Washer, Dryer, Disposal, Stainless Steel Appliance(s), Water Softener Owned, Humidifier
Laundry Gas Dryer Hookup, Laundry Closet, Sink
Exterior
Exterior Feature Fire Pit
Garage Spaces 2.0
Community Features Street Paved
Roof Type Asphalt
Building
Lot Description Corner Lot, Mature Trees
Building Description Brick, No
Sewer Septic Tank
Water Well
Level or Stories 1 Story, Hillside
Structure Type Brick
New Construction false
Schools
Elementary Schools Park View Elementary School
Middle Schools Glen Crest Middle School
High Schools Glenbard South High School
School District 89 , 89, 87
Others
HOA Fee Include None
Ownership Fee Simple
Special Listing Condition None
Read Less Info
Want to know what your home might be worth? Contact us for a FREE valuation!

Our team is ready to help you sell your home for the highest possible price ASAP

© 2026 Listings courtesy of MRED as distributed by MLS GRID. All Rights Reserved.
Bought with Kristy Jones of Compass
GET MORE INFORMATION
Broker | Owner