



$635,000
$600,000
5.8%For more information regarding the value of a property, please contact us for a free consultation.
4 Beds
2.5 Baths
2,388 SqFt
SOLD DATE : 04/15/2026
Key Details
Sold Price $635,000
Property Type Single Family Home
Sub Type Detached Single
Listing Status Sold
Purchase Type For Sale
Square Footage 2,388 sqft
Price per Sqft $265
Subdivision Allendale
MLS Listing ID 12599133
Sold Date 04/15/26
Style Colonial
Bedrooms 4
Full Baths 2
Half Baths 1
Year Built 1986
Annual Tax Amount $11,238
Tax Year 2024
Lot Size 10,367 Sqft
Lot Dimensions 79 x 133 x 70 x 135
Property Sub-Type Detached Single
Property Description
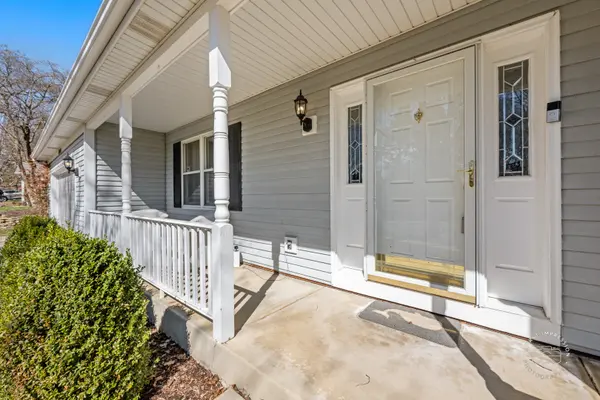
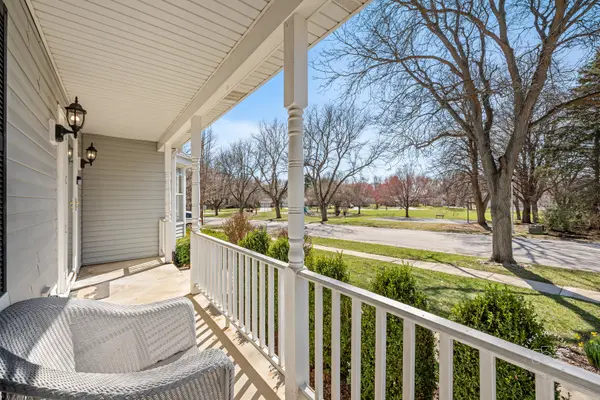
First time ever on the market! Beautiful 4 bedroom 2 story in Geneva's rarely available and highly sought after Allendale subdivision. This home has one of the best lots in the entire subdivision - situated across from Meadows Park in the front, and backs to wooded area with no back door neighbors! Large front porch overlooks the park. Hardwood flooring throughout the entire first floor. Kitchen was remodeled about 10 years ago and features custom ceiling height cabinets with crown moulding, stainless steel appliances, island, and huge picture window looking out into your private backyard over the sink. Kitchen opens to large family room with bay window and gas fireplace. First floor laundry/mud room conveniently located at garage entrance. Huge sun room to enjoy the upcoming summer evenings. 2nd floor features 4 large bedrooms and brand new Mohawk carpet. Master suite with 2 closets and remodeled bathroom with dual vanities, heated floors, and huge walk in shower. Full finished basement with recreation room, office, and massive storage/workshop area. Original owner has taken incredible care of this home since 1986! Hurry and make an appointment, this subdivision sells fast!
Location
State IL
County Kane
Area Geneva
Rooms
Basement Finished, Full
Interior
Interior Features Walk-In Closet(s), Granite Counters
Heating Natural Gas, Forced Air
Cooling Central Air
Flooring Hardwood
Fireplaces Number 1
Fireplaces Type Gas Log, Gas Starter
Equipment CO Detectors, Ceiling Fan(s), Sump Pump, Backup Sump Pump;, Water Heater-Gas
Fireplace Y
Appliance Range, Microwave, Dishwasher, Refrigerator, Washer, Dryer, Disposal, Stainless Steel Appliance(s), Humidifier
Laundry Main Level, In Unit
Exterior
Garage Spaces 2.0
Community Features Park, Sidewalks, Street Lights, Street Paved
Roof Type Asphalt
Building
Lot Description Backs to Trees/Woods, Level
Building Description Aluminum Siding, No
Sewer Public Sewer
Water Public
Level or Stories 2 Stories
Structure Type Aluminum Siding
New Construction false
Schools
Elementary Schools Western Avenue Elementary School
Middle Schools Geneva Middle School
High Schools Geneva Community High School
School District 304 , 304, 304
Others
HOA Fee Include None
Ownership Fee Simple
Special Listing Condition None
Read Less Info
Want to know what your home might be worth? Contact us for a FREE valuation!

Our team is ready to help you sell your home for the highest possible price ASAP

© 2026 Listings courtesy of MRED as distributed by MLS GRID. All Rights Reserved.
Bought with Ruta Baran of @properties Christie's International Real Estate
GET MORE INFORMATION
Broker | Owner