


$710,000
$749,000
5.2%For more information regarding the value of a property, please contact us for a free consultation.
3 Beds
2.5 Baths
1,800 SqFt
SOLD DATE : 05/26/2026
Key Details
Sold Price $710,000
Property Type Single Family Home
Sub Type Detached Single
Listing Status Sold
Purchase Type For Sale
Square Footage 1,800 sqft
Price per Sqft $394
MLS Listing ID 12615550
Sold Date 05/26/26
Bedrooms 3
Full Baths 2
Half Baths 1
Year Built 1910
Annual Tax Amount $9,171
Tax Year 2024
Lot Dimensions 10053
Property Sub-Type Detached Single
Property Description
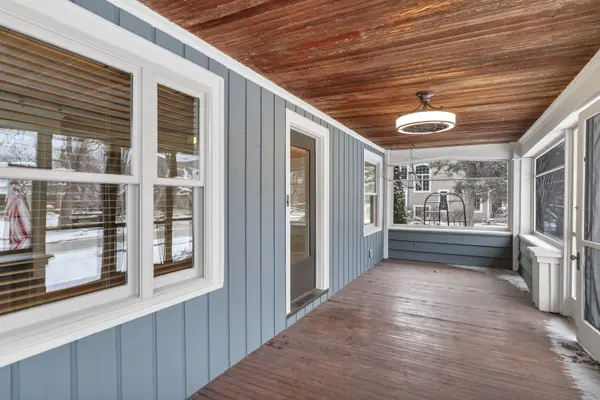
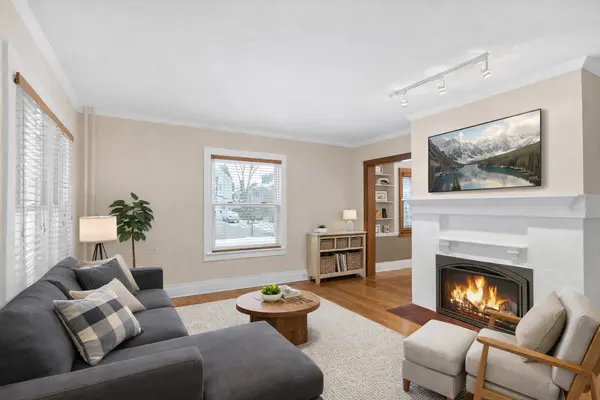
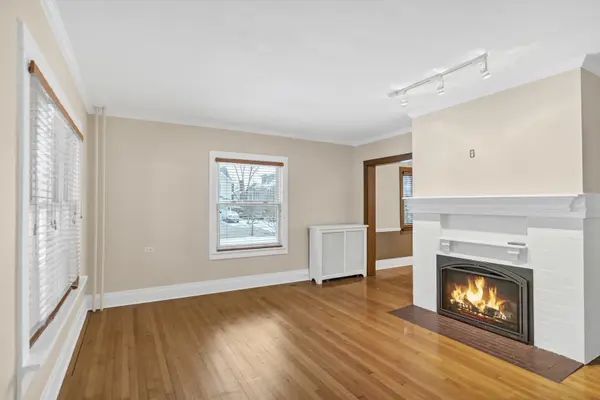
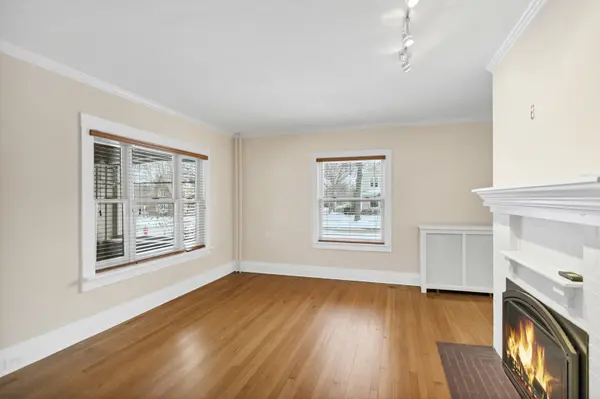
Rare offering in Potawatomi Park in downtown St. Charles! This charming 3-bedroom Craftsman home sits on an oversized lot in one of the most prestigious neighborhoods in the Fox Valley. Enjoy morning coffee on the screened porch while taking in the serene surroundings. A spacious family room with a cozy brick fireplace and gleaming hardwood flooring opens to a formal dining area with a built-in hutch-perfect for entertaining. The kitchen boasts 42-inch cabinets with crown molding, a peninsula breakfast bar, tile backsplash, stainless steel appliances, and a pantry cabinet. A versatile living room that could be ideal space for a home office and a convenient main-level powder room complete the main level. Upstairs offers three generously sized bedrooms and a full bath, while the finished basement adds even more living space with a rec room, laundry room with sink, full bath, and storage. Outside, relax on the patio, perfect for gatherings or quiet evenings. All this is just steps from Potawatomi Park and within walking distance to downtown St. Charles' finest restaurants and entertainment, combining comfort and convenience in one of the Fox Valley's most sought-after locations.
Location
State IL
County Kane
Area Campton Hills / St. Charles
Rooms
Basement Finished, Full
Interior
Heating Baseboard, Radiant
Cooling Central Air
Flooring Hardwood
Fireplaces Number 1
Fireplace Y
Appliance Range, Microwave, Dishwasher, Refrigerator
Laundry In Unit, Sink
Exterior
Garage Spaces 2.0
Roof Type Asphalt
Building
Building Description Cedar, No
Sewer Public Sewer
Water Public
Level or Stories 2 Stories
Structure Type Cedar
New Construction false
Schools
Elementary Schools Munhall Elementary School
Middle Schools Wredling Middle School
High Schools St Charles East High School
School District 303 , 303, 303
Others
HOA Fee Include None
Ownership Fee Simple
Special Listing Condition None
Read Less Info
Want to know what your home might be worth? Contact us for a FREE valuation!

Our team is ready to help you sell your home for the highest possible price ASAP

© 2026 Listings courtesy of MRED as distributed by MLS GRID. All Rights Reserved.
Bought with Matthew Ohlsen of Jameson Sotheby's Intl Realty
GET MORE INFORMATION
Broker | Owner