




$319,900
$324,900
1.5%For more information regarding the value of a property, please contact us for a free consultation.
2 Beds
2.5 Baths
1,565 SqFt
SOLD DATE : 05/29/2026
Key Details
Sold Price $319,900
Property Type Condo
Sub Type Condo
Listing Status Sold
Purchase Type For Sale
Square Footage 1,565 sqft
Price per Sqft $204
Subdivision Cobblers Crossing
MLS Listing ID 12619090
Sold Date 05/29/26
Bedrooms 2
Full Baths 2
Half Baths 1
HOA Fees $310/mo
Rental Info Yes
Year Built 1990
Annual Tax Amount $5,746
Tax Year 2024
Lot Dimensions Common
Property Sub-Type Condo
Property Description
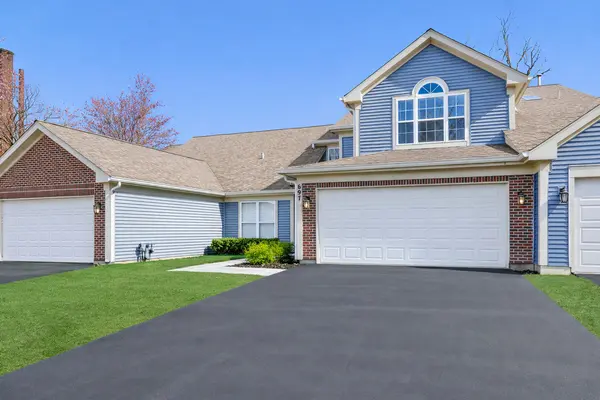
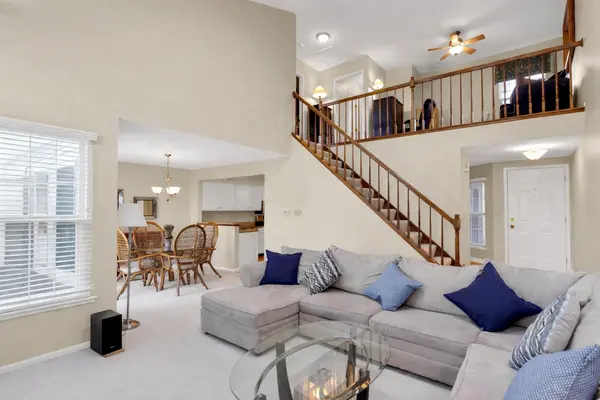
Beautifully maintained 2-bedroom townhome situated on a quiet cul-de-sac in sought-after Cobblers Crossing in Elgin. An inviting foyer opens to a spacious living room featuring dramatic vaulted ceilings, skylights that flood the space with natural light, and a cozy gas fireplace, seamlessly flowing into the dining area with a slider leading to the outdoor patio. The kitchen boasts granite countertops, newer stainless steel appliances (refrigerator 4 years old; microwave and dishwasher just 6 months), ample cabinet and counter space, engineered hardwood flooring, and a bright breakfast nook. A convenient powder room with a new toilet and granite countertop, along with a laundry room complete with sink, round out the main level. Upstairs, the generous primary suite impresses with vaulted ceilings, a walk-in closet, and an en-suite bath featuring a soaking tub, separate shower, and double sinks. A second bedroom, full bath, and versatile loft space-perfect for a home office, reading nook, or can be converted to a 3rd bedroom-complete the upper level. Enjoy relaxing on the private patio overlooking beautifully landscaped common grounds. Ideally located near shopping, dining, Freedom Run Dog Park, and with easy interstate access, this home offers the perfect blend of comfort, style, and convenience-nothing to do but move in!
Location
State IL
County Cook
Area Elgin
Rooms
Basement None
Interior
Interior Features Vaulted Ceiling(s)
Heating Natural Gas
Cooling Central Air
Fireplaces Number 1
Fireplace Y
Appliance Range, Microwave, Dishwasher, Refrigerator, Washer, Dryer, Humidifier
Laundry Main Level, Washer Hookup, In Unit, Sink
Exterior
Garage Spaces 2.0
Roof Type Asphalt
Building
Building Description Vinyl Siding, No
Story 2
Sewer Public Sewer
Water Public
Structure Type Vinyl Siding
New Construction false
Schools
Elementary Schools Lincoln Elementary School
Middle Schools Larsen Middle School
High Schools Elgin High School
School District 46 , 46, 46
Others
HOA Fee Include Lawn Care,Scavenger,Snow Removal
Ownership Condo
Special Listing Condition None
Pets Allowed Cats OK, Dogs OK
Read Less Info
Want to know what your home might be worth? Contact us for a FREE valuation!

Our team is ready to help you sell your home for the highest possible price ASAP

© 2026 Listings courtesy of MRED as distributed by MLS GRID. All Rights Reserved.
Bought with Amy Andreas of Keller Williams Inspire - Geneva
GET MORE INFORMATION
Broker | Owner