

$370,700
$365,000
1.6%For more information regarding the value of a property, please contact us for a free consultation.
3 Beds
3.5 Baths
1,712 SqFt
SOLD DATE : 06/10/2026
Key Details
Sold Price $370,700
Property Type Condo
Sub Type Condo
Listing Status Sold
Purchase Type For Sale
Square Footage 1,712 sqft
Price per Sqft $216
Subdivision Ethans Glen
MLS Listing ID 12650013
Sold Date 06/10/26
Bedrooms 3
Full Baths 3
Half Baths 1
HOA Fees $380/mo
Rental Info No
Year Built 2003
Annual Tax Amount $8,585
Tax Year 2024
Lot Dimensions condo
Property Sub-Type Condo
Property Description
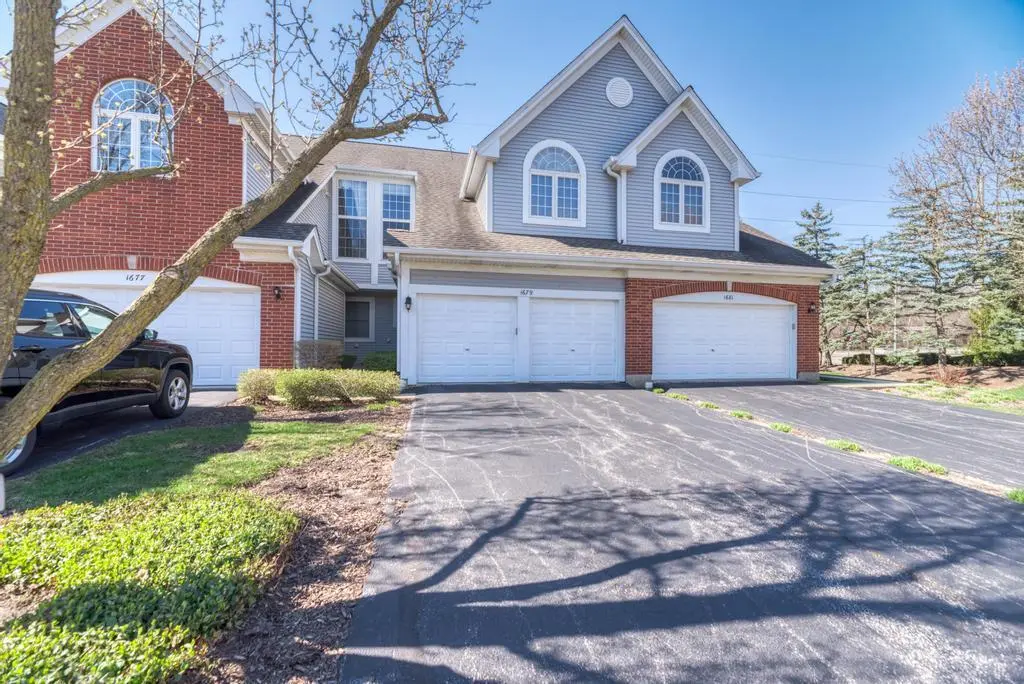
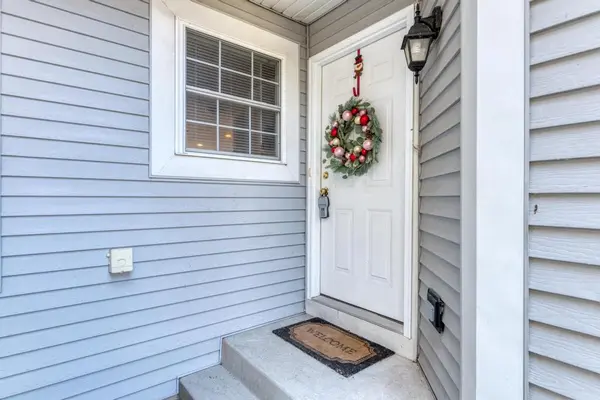
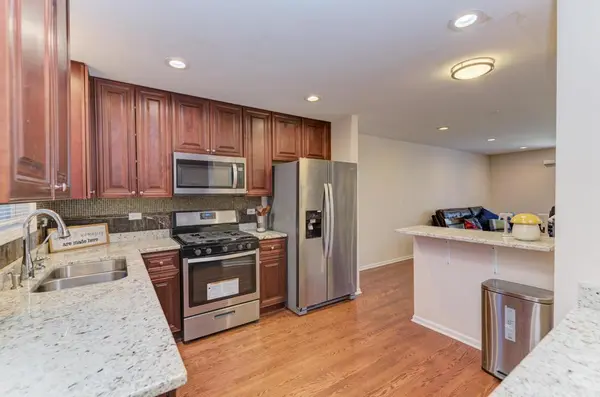
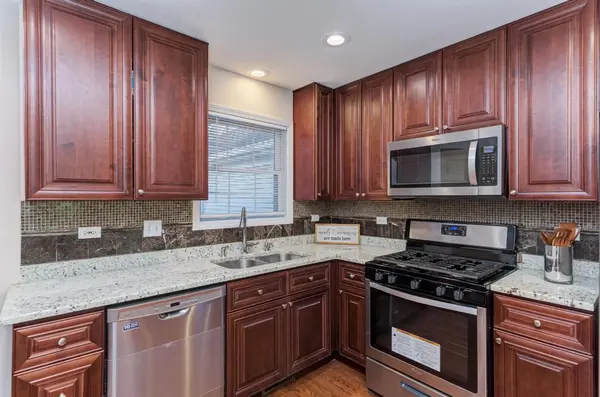
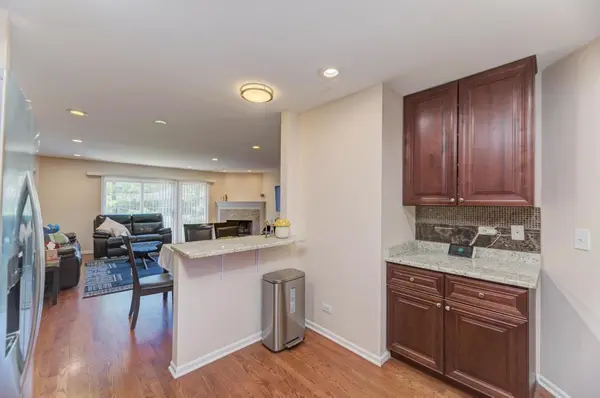
Welcome to Ethan's Glen amazing Bradford model townhome that lives like a single family home. Arrive in the subdivision, with ample guest parking spots just across from the unit. 2 Car garage wide driveway and a walk way to entry of the home! Step in on gleaming hardwood floors on the entire mainlevel. Begin in the kitchen that is all the bells and whistles. Upgraded 42 inch cabinets, granite counters, SS appliance package. A neat coffee nook and bar counter. Continue into the main living dining great room with a corner fireplace. High ceiling with recessed lights. A half bath completes this space. Upstairs we have freshly shampooed carpets, 3 amazing bedrooms with Primary suite that has vaulted ceilings, double closet and an ensuite 4 piece bath. Second bedroom had super high ceilings and tall window. Third large bedroom with same vaulted ceilings and walk in closet. The second full bath is conveniently located between the spare bedrooms. We are not done yet- downstairs you have an open finished basement that has a full bathroom! large closet to the side and utility room has ample storage. Amazing schools! Upgrades include: New Washer dryer 2018, New refrigerator and microwave 2019, both upstairs bathrooms rehabbed 2021, New AC and sump pump 2025,main level and basement paint in 2025. New Furnace 2026. Priced to sell fast!
Location
State IL
County Cook
Area Palatine
Body of Water BRADFORD
Rooms
Basement Finished, Full
Interior
Interior Features Cathedral Ceiling(s), Storage
Heating Natural Gas, Forced Air
Cooling Central Air
Flooring Hardwood
Fireplaces Number 1
Fireplaces Type Wood Burning
Equipment Security System, CO Detectors, Sump Pump
Fireplace Y
Appliance Range, Microwave, Dishwasher, Refrigerator, Washer, Dryer, Disposal, Stainless Steel Appliance(s)
Laundry Upper Level, Washer Hookup
Exterior
Garage Spaces 2.0
Roof Type Asphalt
Building
Lot Description Common Grounds
Building Description Aluminum Siding,Vinyl Siding,Brick, No
Story 2
Sewer Public Sewer
Water Lake Michigan, Public
Structure Type Aluminum Siding,Vinyl Siding,Brick
New Construction false
Schools
Elementary Schools Gray M Sanborn Elementary School
Middle Schools Walter R Sundling Middle School
High Schools Palatine High School
School District 15 , 15, 211
Others
HOA Fee Include Parking,Insurance,Exterior Maintenance,Lawn Care,Scavenger,Snow Removal
Ownership Condo
Special Listing Condition None
Pets Allowed Cats OK, Dogs OK
Read Less Info
Want to know what your home might be worth? Contact us for a FREE valuation!

Our team is ready to help you sell your home for the highest possible price ASAP

© 2026 Listings courtesy of MRED as distributed by MLS GRID. All Rights Reserved.
Bought with Aleksandra Andreychuk of Aleksa Realty Inc
GET MORE INFORMATION
Broker | Owner